Skip To Content

793 E Buckhill Road

Fresno, CA 93720
  • $470,000
  • STATUS: Closed
  • ON SITE: 445 Days
  • ID#: 633847
Sold - 01/21/2026
$470,000
SOLD - 01/21/2026
  • 4
    BEDS
  • 0.14
    ACRES
  • 3
    BATHS
  • 0
    1/2 BATHS
  • 2,145
    SQFT
  • $0
    $/SQFT
Neighborhood:
720
Type:
Single-Family Home
Built:
1990
County:
Area:
720

School Information

Elementary School:
Middle School:
High School:
School District:

Description

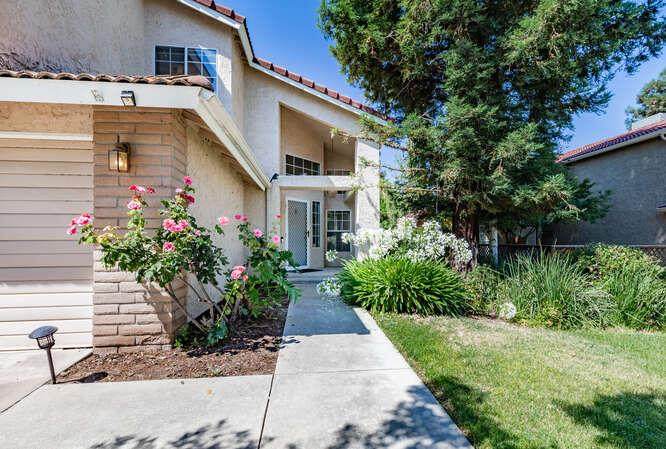
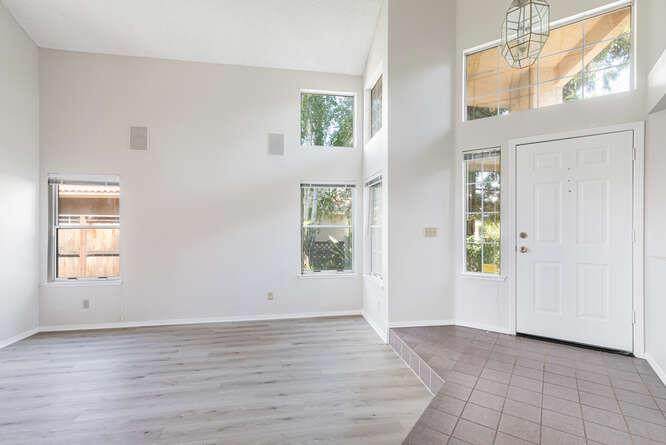
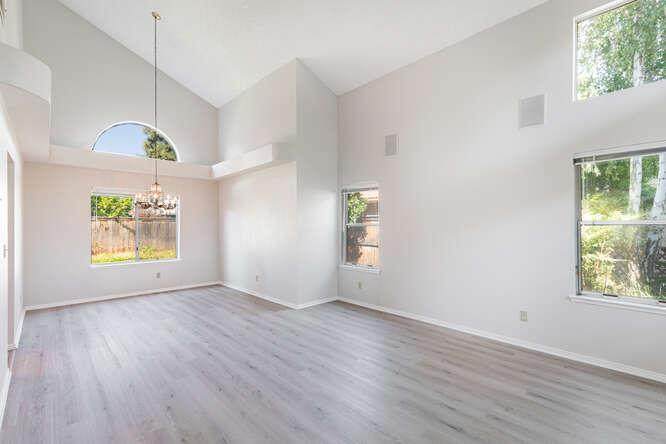
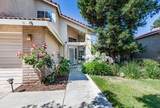
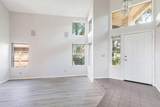
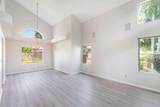
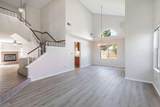
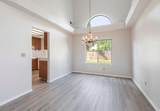
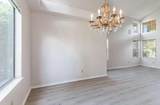
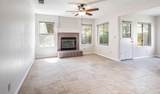
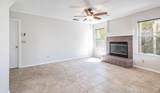
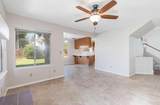
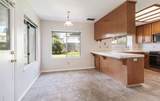
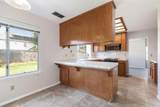
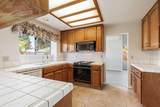
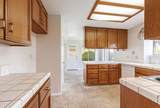
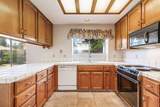
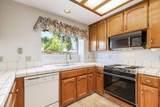
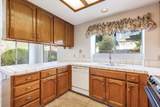
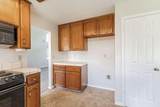
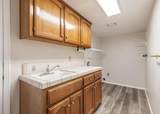
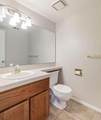
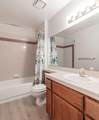
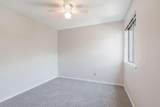
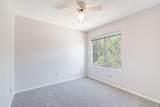
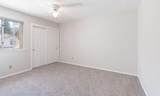
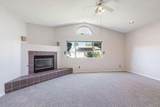
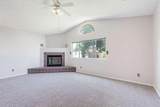
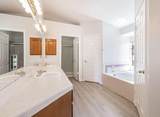
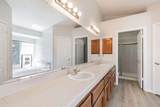
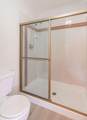
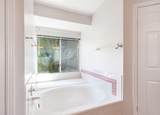
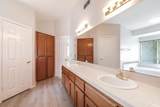
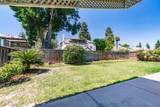
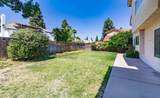
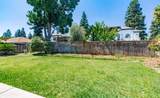
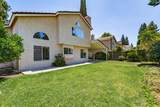
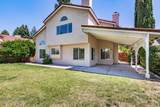
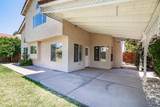
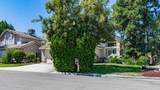
Welcome to this spacious 4-bedroom, 2.5-bath home located in the desirable Woodward Park area within Clovis Unified School District. This well-maintained two-story residence features a bright, functional layout with formal living and dining areas, a cozy family room with fireplace, and an eat-in kitchen with ample storage. All bedrooms are located upstairs, including a generous primary suite with attached bath. The beautifully landscaped yard offers plenty of room to relax or entertain, and a 3-car garage provides extra space for vehicles or storage. Located near parks, shopping, and dining.

Monthly Payment Calculator


© 2026 Fresno Multiple Listing Service, Inc. IDX information is provided exclusively for consumers' personal, non-commercial use and may not be used for any purpose other than to identify prospective properties consumers may be interested in purchasing. All data, including all measurements and calculations of area, is obtained from various sources and has not been, and will not be, verified by broker or MLS. All information should be independently reviewed and verified for accuracy. Properties may or may not be listed by the office/agent presenting the information. Data last updated: 2026-10-06T13:46:34.33.
www.yourfresnorealty.com/homes/165980080
Print Image

793 E Buckhill Road Fresno, CA 93720

  • Price: $490,000
  • Status: Closed
  • On Site: 445 Days
  • Updated: 56 min ago
  • ID#: 633847
4
Beds
3
Baths
0
½ Baths
0.14
Acres
2,145
SQFT
$0
$/SQFT
1990
Built
Neighborhood:
720
County:
Fresno
Area:
720
Elementary School:
Valley Oak
Middle School:
Kastner
High School:
Clovis West
School District:
Clovis Unified
Property Description
Welcome to this spacious 4-bedroom, 2.5-bath home located in the desirable Woodward Park area within Clovis Unified School District. This well-maintained two-story residence features a bright, functional layout with formal living and dining areas, a cozy family room with fireplace, and an eat-in kitchen with ample storage. All bedrooms are located upstairs, including a generous primary suite with attached bath. The beautifully landscaped yard offers plenty of room to relax or entertain, and a 3-car garage provides extra space for vehicles or storage. Located near parks, shopping, and dining.
Exterior Features

Carport Spaces 0 Exterior Stucco Garage Type Attached Lot Dimensions 62X100 Pool YN No Region Urban Roofing Tile

Interior Features

Basement Sq Ft 0.00 Eating Area Area 0 Eating Area Dim 0 x 0 Extra Room Area 0 Extra Room Dim 0 x 0 Family Room Area 0 Family Room Dim 0 x 0 Fireplaces 2 Floor Concrete Flooring CarpetTile Formal Dining Room Area 0 Formal Dining Room Dim 0 x 0 Fourth Bedroom Area 0 Fourth Bedroom Dim 0 x 0 Great Room Area 0 Great Room Dim 0 x 0 Heating And Cooling Central Heat & Cool Kitchen Area 0 Kitchen Dim 0 x 0 Laundry On Lower Level Living Room Area 0 Living Room Dim 0 x 0 Main Bedroom Area 0 Main Bedroom Dim 0 x 0 Master Bedroom Level Upper Second Bedroom Area 0 Second Bedroom Dim 0 x 0 Stories Two Third Bedroom Area 0 Third Bedroom Dim 0 x 0 Utility Room Area 0 Utility Room Dim 0 x 0

Property Features

Available Date 1800-01-01 Cross Street Address ChamplainFort Washington Fee Frequency Quarterly Financing Conventional Gas And Electric Public Utilities Hoa Rent 150.00 Lease Type Net Lot Measurement SqFt Lot Size Source (Tax Records) Property Subtype1 Single Family Residence Rental Amount 0.00 Reo Or Bank Owned No Sewer Water Public WaterPublic Sewer Solar No Square Footage Source Tax Records Sub Lease Expiration Date 1800-01-01T00:00:00 Transaction Type Sale Water Level 0.00 Well Depth 0.00 Well HP 0.00 Zoning RS4

Listing provided courtesy of Sam Cavallaro of Legacy Real Estate Group: 559-243-1430.


© 2026 Fresno Multiple Listing Service, Inc. IDX information is provided exclusively for consumers' personal, non-commercial use and may not be used for any purpose other than to identify prospective properties consumers may be interested in purchasing. All data, including all measurements and calculations of area, is obtained from various sources and has not been, and will not be, verified by broker or MLS. All information should be independently reviewed and verified for accuracy. Properties may or may not be listed by the office/agent presenting the information. Data last updated: 2026-10-06T13:46:34.33.
 
https://bt-photos.global.ssl.fastly.net/fresno/orig_boomver_1_633847-2.jpg https://bt-photos.global.ssl.fastly.net/fresno/orig_boomver_1_633847-2.jpg https://bt-photos.global.ssl.fastly.net/fresno/orig_boomver_1_633847-2.jpg
Logo
Your Fresno Realty | London Properties
6442 Maroa Ave
Fresno CA, 93704