
















Skip To Content

655 Heritage Avenue

Clovis, CA 93619
  • $987,000
  • STATUS: Closed
  • ON SITE: 379 Days
  • ID#: 637899
Sold - 11/14/2025
$987,000
SOLD - 11/14/2025
  • 4
    BEDS
  • 0.27
    ACRES
  • 3
    BATHS
  • 0
    1/2 BATHS
  • 3,769
    SQFT
  • $0
    $/SQFT
Neighborhood:
619
Type:
Single-Family Home
Built:
2003
County:
Area:
619

School Information

Elementary School:
Middle School:
High School:
School District:

Description

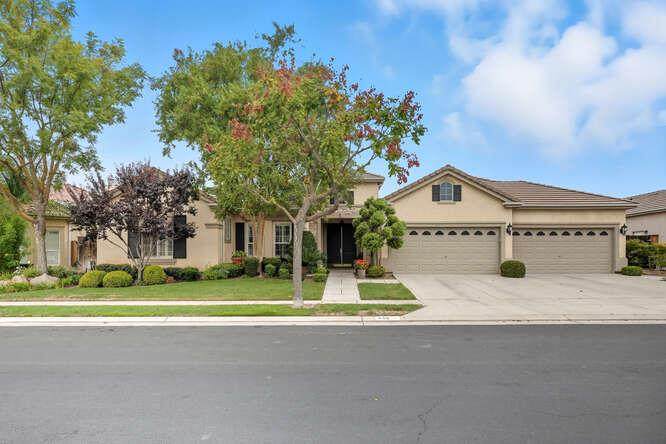
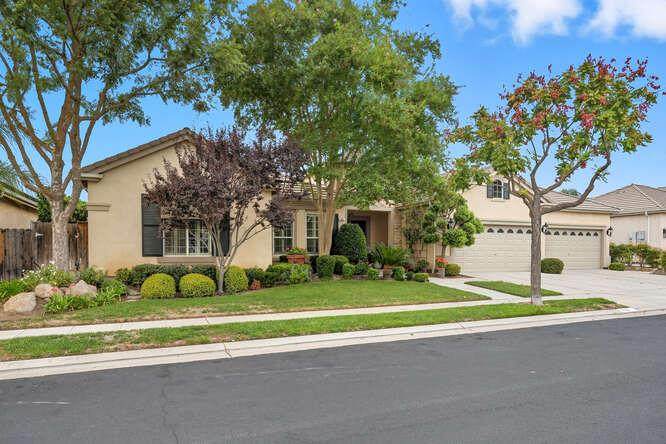
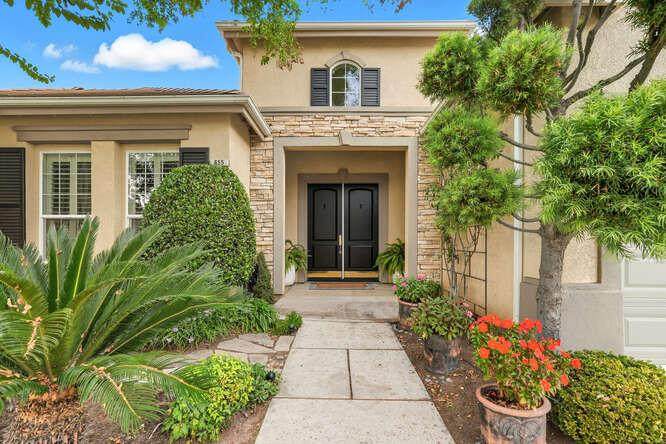
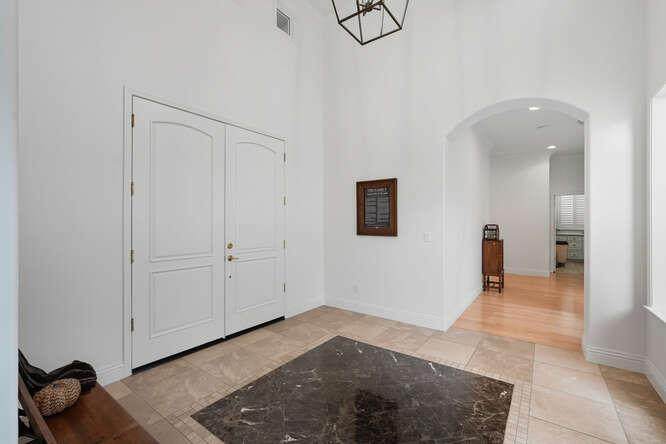
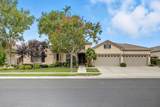
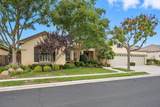
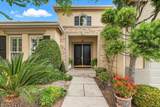
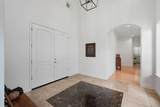
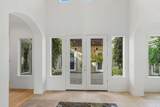
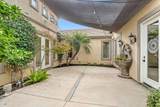
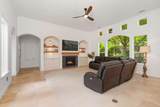
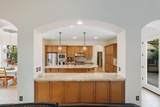
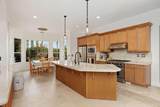
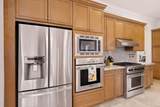
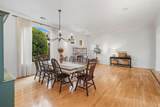
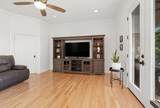
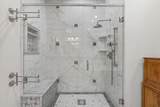
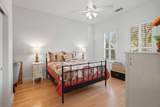
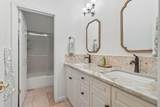
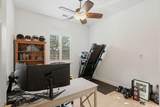
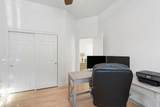
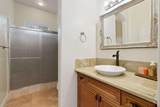
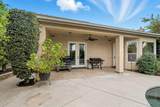
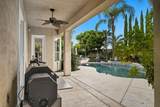
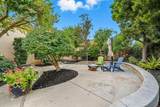
Heritage Ave BeautyAttractive Buchanan Estates home by Wathen Castanos in prestigious Wawona Ranch. 4-bedrooms, 2.75 baths. Features 3769 sq. ft of spacious living and featuring hardwood and tile floors, soaring ceilings, crown moldings and picture windows overlooking the Pebble Tech pool. The kitchen includes quartzite counters, GE Monogram 6 burner range, double ovens and a large island. The home centers around an elegant courtyard visible from 4 sides. The primary bath is a Spa-like with Carrera Marble accents, dual vanities and oversized shower, soaking tub along with spacious double walk in closets. Feed an army in the expansive dining room and another bonus room is ideal for an office, playroom, or TV hangout. The "4 CAR GARAGE" is a bonus. Walk to local Clovis schools and close to shopping.

Monthly Payment Calculator


© 2026 Fresno Multiple Listing Service, Inc. IDX information is provided exclusively for consumers' personal, non-commercial use and may not be used for any purpose other than to identify prospective properties consumers may be interested in purchasing. All data, including all measurements and calculations of area, is obtained from various sources and has not been, and will not be, verified by broker or MLS. All information should be independently reviewed and verified for accuracy. Properties may or may not be listed by the office/agent presenting the information. Data last updated: 2026-10-16T23:46:36.353.
www.yourfresnorealty.com/homes/168443742
Print Image

655 Heritage Avenue Clovis, CA 93619

  • Price: $999,750
  • Status: Closed
  • On Site: 379 Days
  • ID#: 637899
4
Beds
3
Baths
0
½ Baths
0.27
Acres
3,769
SQFT
$0
$/SQFT
2003
Built
Neighborhood:
619
County:
Fresno
Area:
619
Elementary School:
Woods
Middle School:
Alta Sierra
High School:
Buchanan
School District:
Clovis Unified
Property Description
Heritage Ave BeautyAttractive Buchanan Estates home by Wathen Castanos in prestigious Wawona Ranch. 4-bedrooms, 2.75 baths. Features 3769 sq. ft of spacious living and featuring hardwood and tile floors, soaring ceilings, crown moldings and picture windows overlooking the Pebble Tech pool. The kitchen includes quartzite counters, GE Monogram 6 burner range, double ovens and a large island. The home centers around an elegant courtyard visible from 4 sides. The primary bath is a Spa-like with Carrera Marble accents, dual vanities and oversized shower, soaking tub along with spacious double walk in closets. Feed an army in the expansive dining room and another bonus room is ideal for an office, playroom, or TV hangout. The "4 CAR GARAGE" is a bonus. Walk to local Clovis schools and close to shopping.
Exterior Features

Carport Spaces 0 Detached Structures Shed Exterior Stucco Garage Type Attached Lot Dimensions 90X131 Parking Auto Opener Patio CoveredConcrete Pool Type In Ground Pool YN Yes Region Urban Roofing Tile Spa YN No Style Spanish Yard Sprinklers FrontSprinklers BackSprinklers AutoFencedMature LandscapeFruit/Nut Trees

Interior Features

Basement Sq Ft 0.00 Bath Features Tub/ShowerShowerTub Dining Room Features Family Room/Area Eating Area Area 0 Eating Area Dim 0 x 0 Extra Room Area 0 Extra Room Dim 0 x 0 Extra Rooms Family Room Family Room Area 0 Family Room Dim 0 x 0 Fireplace Type Zero Clearance Fireplaces 1 Floor Concrete Flooring CarpetTileHardwood Formal Dining Room Area 0 Formal Dining Room Dim 0 x 0 Fourth Bedroom Area 0 Fourth Bedroom Dim 0 x 0 Great Room Area 0 Great Room Dim 0 x 0 Heating And Cooling Central Heat & Cool Kitchen Built In Range/OvenGas AppliancesDisposalDishwasherMicrowaveEating AreaPantryRefrigerator Kitchen Area 0 Kitchen Dim 0 x 0 Laundry Inside Living Room Area 0 Living Room Dim 0 x 0 Main Bedroom Area 0 Main Bedroom Dim 0 x 0 Master Bedroom Level Main Second Bedroom Area 0 Second Bedroom Dim 0 x 0 Stories Single Story Third Bedroom Area 0 Third Bedroom Dim 0 x 0 Utility Room Area 0 Utility Room Dim 0 x 0

Property Features

Available Date 1800-01-01 Cross Street Address S Teague W Clovis Financing Conventional Gas And Electric Public Utilities Hoa Rent 0.00 Lease Type Net Lot Measurement SqFt Lot Size Source (Tax Records) Property Subtype1 Single Family Residence Rental Amount 0.00 Reo Or Bank Owned No Reports Available Home Inspection Sewer Water Public WaterPublic Sewer Solar No Special Features Security SystemCentral VacWater Softener Square Footage Source Tax Records Sub Lease Expiration Date 1800-01-01T00:00:00 Transaction Type Sale Water Level 0.00 Well Depth 0.00 Well HP 0.00 Zoning R17500

Listing provided courtesy of Kenneth Lazarus of Adanalian & Vasquez Real Estat: mail@c21av.com;559-244-6000.


© 2026 Fresno Multiple Listing Service, Inc. IDX information is provided exclusively for consumers' personal, non-commercial use and may not be used for any purpose other than to identify prospective properties consumers may be interested in purchasing. All data, including all measurements and calculations of area, is obtained from various sources and has not been, and will not be, verified by broker or MLS. All information should be independently reviewed and verified for accuracy. Properties may or may not be listed by the office/agent presenting the information. Data last updated: 2026-10-16T23:46:36.353.
 
https://bt-photos.global.ssl.fastly.net/fresno/orig_boomver_1_637899-2.jpg https://bt-photos.global.ssl.fastly.net/fresno/orig_boomver_1_637899-2.jpg https://bt-photos.global.ssl.fastly.net/fresno/orig_boomver_1_637899-2.jpg
Logo
Your Fresno Realty | London Properties
6442 Maroa Ave
Fresno CA, 93704