
Skip To Content

34400 Sunridge Drive

Wishon, CA 93669
  • $329,999
  • STATUS: Active
  • ON SITE: 41 Days
  • ID#: 656248
UPDATED: 39 min ago
$329,999
  • 5
    BEDS
  • 2.08
    ACRES
  • 3
    BATHS
  • 0
    1/2 BATHS
  • 1,582
    SQFT
  • $209
    $/SQFT
Neighborhood:
669
Type:
Manufactured Home
Built:
2017
County:
Area:
669

School Information

Elementary School:
Middle School:
High School:
School District:

Description

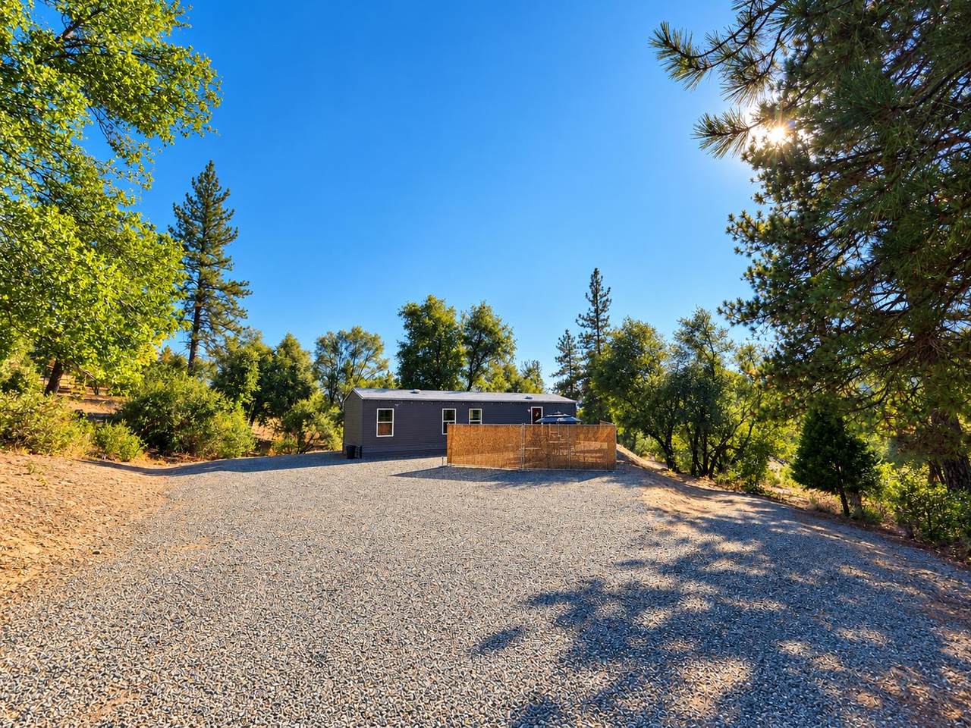
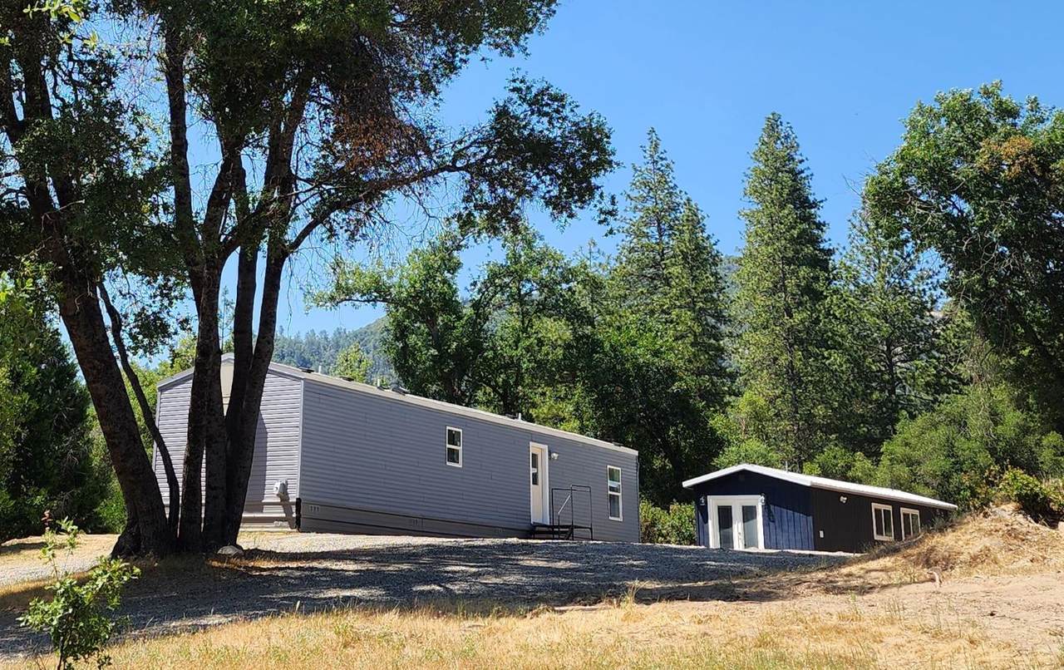
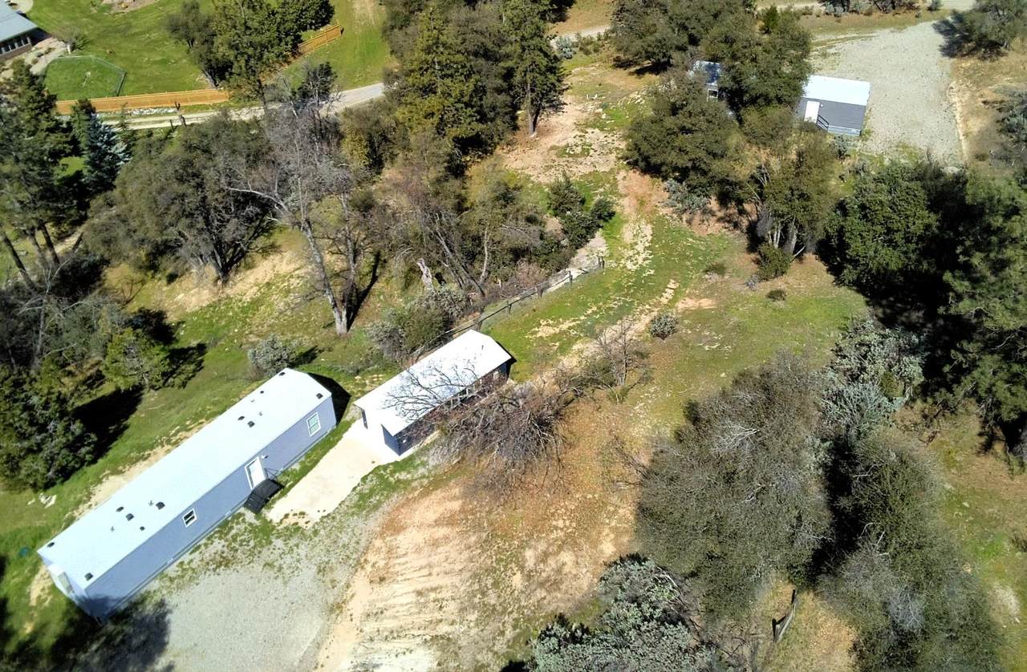
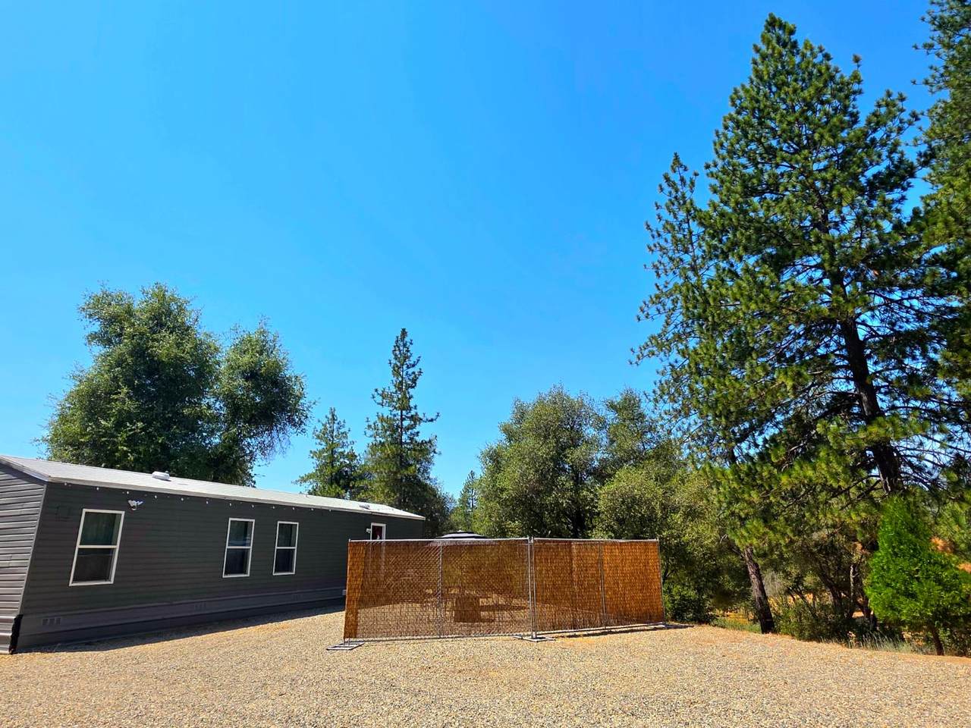
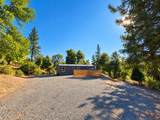
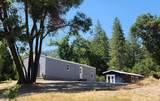
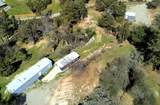
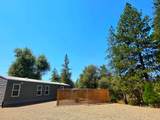
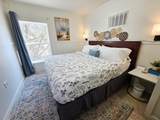
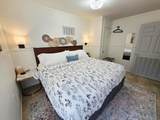
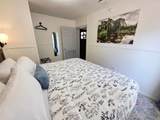
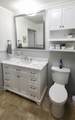
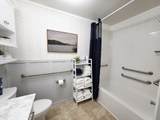
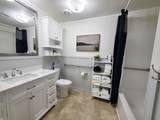
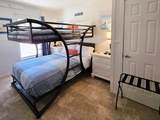
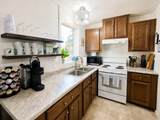
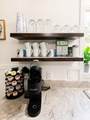
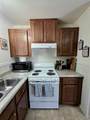
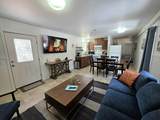
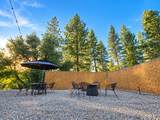
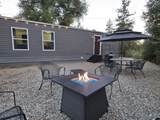
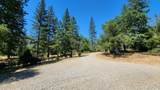
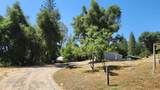
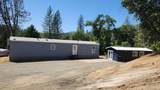
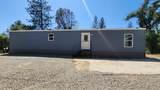
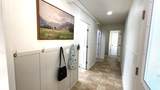
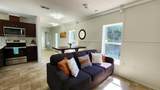
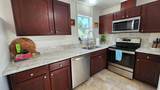
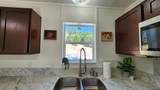
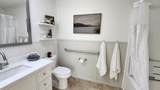
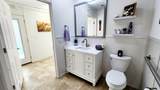
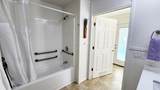
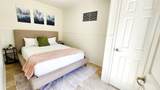
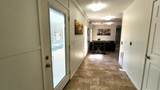
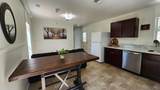
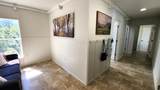
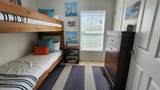
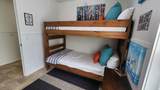
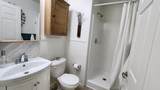
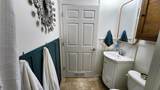
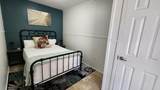
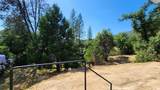
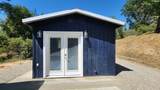
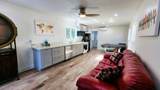
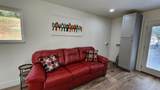
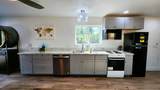
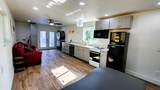
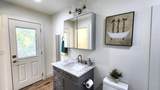
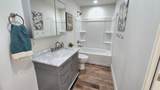
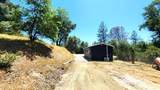
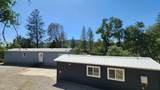
2 Homes + Bonus Garage Suite on 2.08 Acres Near Bass Lake. Unique multi-family property featuring 2 manufactured homes and a detached bonus garage suite, offering excellent flexibility for multi-generational living, rental income, or a family compound.Both homes were built in 2017, are on permanent foundations, and have their own addresses, entrances, septic systems, and power. Both feature 2x6 construction, 40-lb snow loads, fire sprinklers, and central heat and air.Main Home: 840 sq. ft., 3 bedrooms, 2 baths. Updated kitchen with granite counters and new stainless appliances. Fresh interior paint and renovated bathrooms.Bonus garage suite: 400 sq. ft. with a full bath, wood-plank tile flooring, granite/marble finishes, mini-split, washer/dryer hookups, and Rinnai tankless water heater.ADU: 742 sq. ft., 2 bedrooms, 1 bath. Freshly painted with a renovated bathroom.Additional features include a 5,000-gallon water tank and RV parking with hookups. The homes are close enough for convenience while maintaining privacy and separation.Located just 4 miles from Bass Lake, this property offers a rare combination of space, flexibility, and income potential.

Monthly Payment Calculator


© 2026 Fresno Multiple Listing Service, Inc. IDX information is provided exclusively for consumers' personal, non-commercial use and may not be used for any purpose other than to identify prospective properties consumers may be interested in purchasing. All data, including all measurements and calculations of area, is obtained from various sources and has not been, and will not be, verified by broker or MLS. All information should be independently reviewed and verified for accuracy. Properties may or may not be listed by the office/agent presenting the information. Data last updated: 2026-11-15T13:46:33.257.
www.yourfresnorealty.com/homes/181811839
Print Image

34400 Sunridge Drive Wishon, CA 93669

  • Price: $329,999
  • Status: Active
  • On Site: 41 Days
  • Updated: 39 min ago
  • ID#: 656248
5
Beds
3
Baths
0
½ Baths
2.08
Acres
1,582
SQFT
$209
$/SQFT
2017
Built
Neighborhood:
669
County:
Madera
Area:
669
Elementary School:
North Fork
Middle School:
North Fork
High School:
Minarets
School District:
Chawanakee
Property Description
2 Homes + Bonus Garage Suite on 2.08 Acres Near Bass Lake. Unique multi-family property featuring 2 manufactured homes and a detached bonus garage suite, offering excellent flexibility for multi-generational living, rental income, or a family compound.Both homes were built in 2017, are on permanent foundations, and have their own addresses, entrances, septic systems, and power. Both feature 2x6 construction, 40-lb snow loads, fire sprinklers, and central heat and air.Main Home: 840 sq. ft., 3 bedrooms, 2 baths. Updated kitchen with granite counters and new stainless appliances. Fresh interior paint and renovated bathrooms.Bonus garage suite: 400 sq. ft. with a full bath, wood-plank tile flooring, granite/marble finishes, mini-split, washer/dryer hookups, and Rinnai tankless water heater.ADU: 742 sq. ft., 2 bedrooms, 1 bath. Freshly painted with a renovated bathroom.Additional features include a 5,000-gallon water tank and RV parking with hookups. The homes are close enough for convenience while maintaining privacy and separation.Located just 4 miles from Bass Lake, this property offers a rare combination of space, flexibility, and income potential.
Exterior Features

Carport Spaces 0 Exterior Vinyl Parking Existing RV Parking Pool YN No Region Mountain Roofing Composition Site Amenities Cul De Sac Style Cottage

Interior Features

Basement Sq Ft 0.00 Bath Features Tub/ShowerShower Disabled Features Wide DoorsBathroom Fixtures Eating Area Area 0 Eating Area Dim 0 x 0 Extra Room Area 0 Extra Room Dim 0 x 0 Family Room Area 0 Family Room Dim 0 x 0 Fireplaces 0 Floor Wood Subfloor Flooring Vinyl Formal Dining Room Area 0 Formal Dining Room Dim 0 x 0 Fourth Bedroom Area 0 Fourth Bedroom Dim 0 x 0 Great Room Area 0 Great Room Dim 0 x 0 Heating And Cooling Central Heat & CoolDuctless or Split Kitchen F/S Range/OvenDisposalDishwasherMicrowave Kitchen Area 0 Kitchen Dim 0 x 0 Laundry Inside Living Room Area 0 Living Room Dim 0 x 0 Main Bedroom Area 0 Main Bedroom Dim 0 x 0 Master Bedroom Level Main Second Bedroom Area 0 Second Bedroom Dim 0 x 0 Stories Single Story Third Bedroom Area 0 Third Bedroom Dim 0 x 0 Utility Room Area 0 Utility Room Dim 0 x 0

Property Features

Available Date 1800-01-01 Cross Street Address Oak Leaf Energy Efficiency Dual Pane WindowsTankless Water Heater First Loan Type Free & Clear Gas And Electric Public Utilities Hoa Rent 0.00 Lease Type Net Lot Measurement Acres Lot Size Source (Tax Records) Property Subtype1 Single Family Residence Property Subtype2 Manufactured Home Reo Or Bank Owned No Sewer Water Septic TankPrivate Well Solar No Square Footage Source Seller Sub Lease Expiration Date 1800-01-01T00:00:00 Terms GovernmentCash Transaction Type Sale Unit Description Ground Floor Water Level 0.00 Well Depth 0.00 Well HP 0.00

Listing provided courtesy of Jason Kerlan of Jason Kerlan: jkerlan@lycos.com;559-259-5959.


© 2026 Fresno Multiple Listing Service, Inc. IDX information is provided exclusively for consumers' personal, non-commercial use and may not be used for any purpose other than to identify prospective properties consumers may be interested in purchasing. All data, including all measurements and calculations of area, is obtained from various sources and has not been, and will not be, verified by broker or MLS. All information should be independently reviewed and verified for accuracy. Properties may or may not be listed by the office/agent presenting the information. Data last updated: 2026-11-15T13:46:33.257.
 
https://bt-photos.global.ssl.fastly.net/fresno/1280_boomver_1_656248-2.jpg https://bt-photos.global.ssl.fastly.net/fresno/1280_boomver_1_656248-2.jpg https://bt-photos.global.ssl.fastly.net/fresno/1280_boomver_1_656248-2.jpg
Logo
Your Fresno Realty | London Properties
6442 Maroa Ave
Fresno CA, 93704