






















Skip To Content

3077 W Pembrook

Fresno, CA 93711
  • $585,000
  • STATUS: Closed
  • ON SITE: 369 Days
  • ID#: 637799
Sold - 12/30/2025
$585,000
SOLD - 12/30/2025
  • 3
    BEDS
  • 0.12
    ACRES
  • 2
    BATHS
  • 1
    1/2 BATHS
  • 2,576
    SQFT
  • $0
    $/SQFT
Neighborhood:
711
Type:
Single-Family Home
Built:
1992
County:
Area:
711

School Information

Elementary School:
Middle School:
High School:
School District:

Description

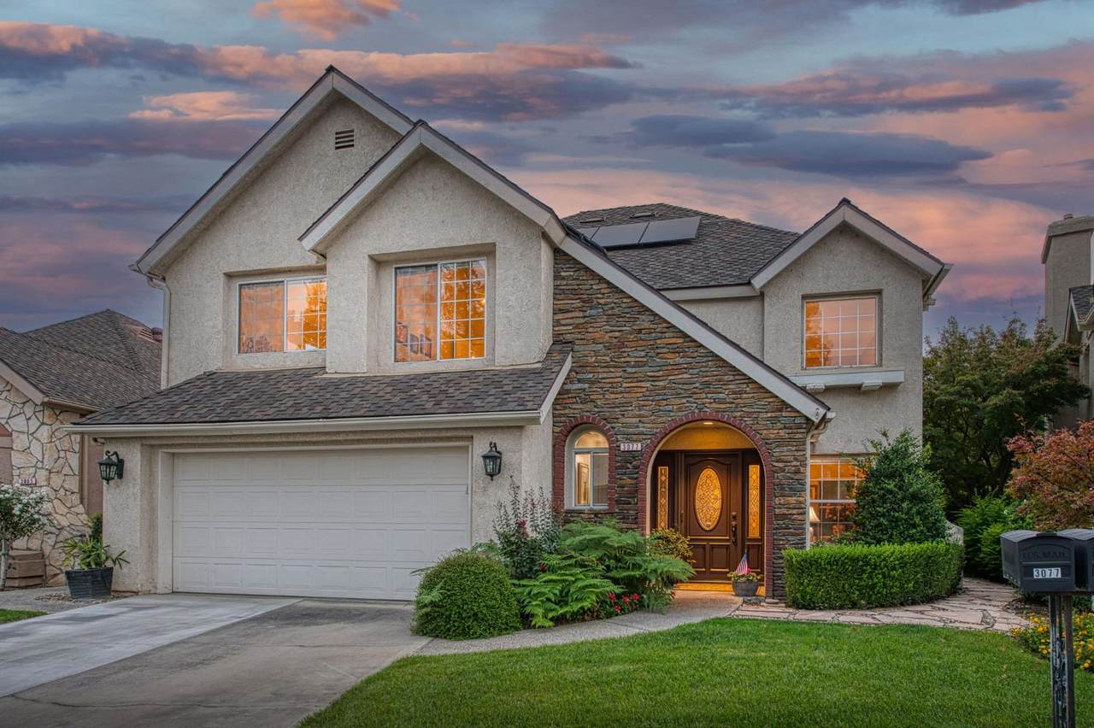
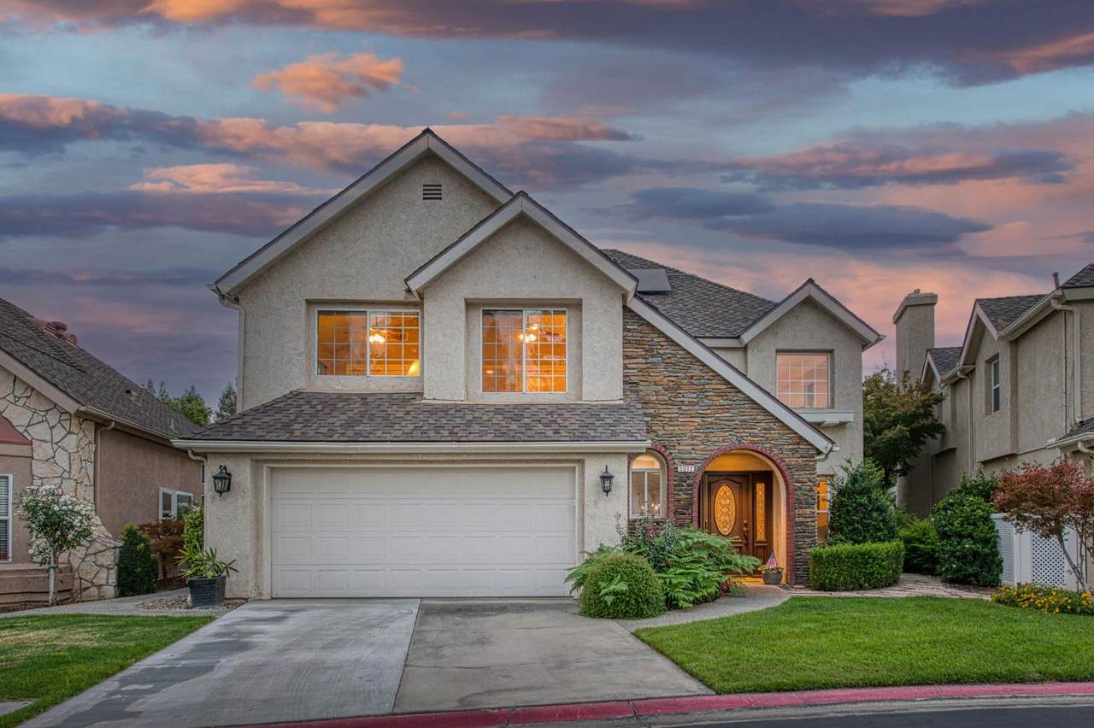
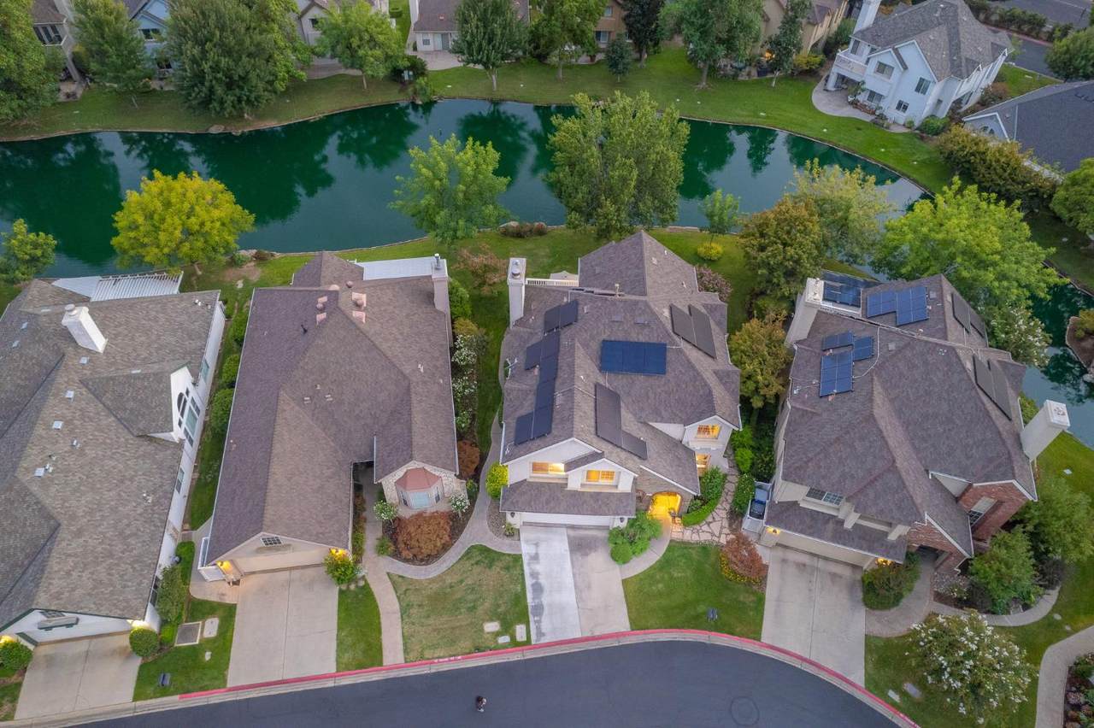
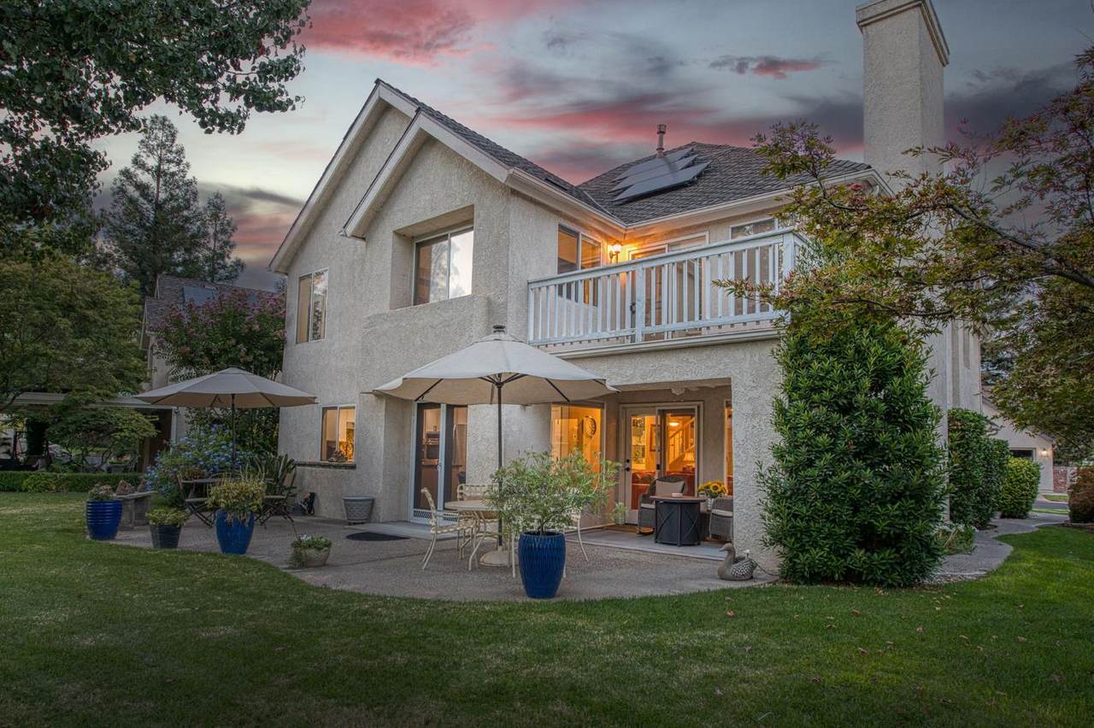
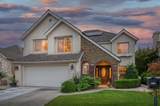
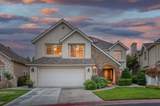
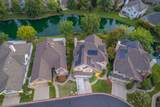
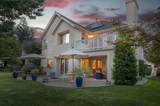
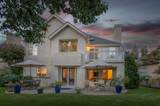
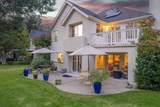
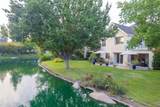
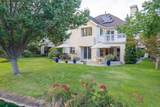
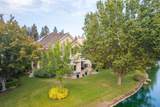
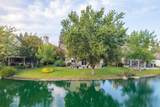
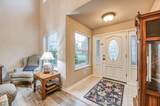
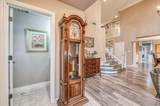
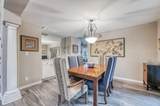
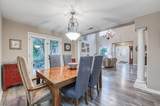
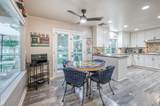
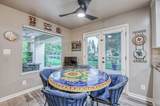
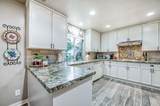
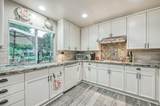
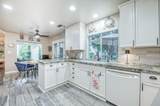
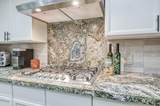
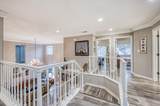
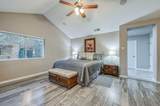
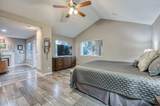
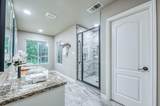
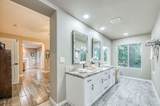
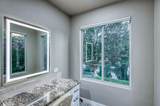
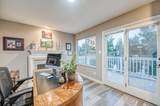
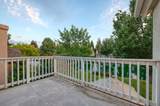
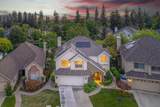
Nestled in the prestigious, fully gated and gate-guarded Stonebridge community, this rare offering features 3 bedrooms plus an office, 2.5 baths, and 2,576 sq. ft. of comfortable living space on a 5,170 sq. ft. lot. Enjoy breathtaking lake views from multiple living areas, creating a serene backdrop for everyday living. Inside, you'll find well-maintained laminate wood flooring and a thoughtfully designed layout with formal dining, formal living, and a spacious great room overlooking the waterway. The chef's kitchen is a showpiece with updated granite countertops (with leathered finish), double oven, five-burner gas cooktop, and stainless-steel appliances. Retreat to your primary suite with office and spa-like bathroom with relaxing views and large walk-in closet. Stonebridge offers an unmatched lifestyle with three sparkling pools, inviting spas, tennis courts, and beautifully landscaped grounds. Experience privacy, comfort, and elegance in this sought-after planned unit development--your opportunity to live lakeside in one of Fresno's most desirable communities. Love where you live!

Monthly Payment Calculator


© 2026 Fresno Multiple Listing Service, Inc. IDX information is provided exclusively for consumers' personal, non-commercial use and may not be used for any purpose other than to identify prospective properties consumers may be interested in purchasing. All data, including all measurements and calculations of area, is obtained from various sources and has not been, and will not be, verified by broker or MLS. All information should be independently reviewed and verified for accuracy. Properties may or may not be listed by the office/agent presenting the information. Data last updated: 2026-10-06T13:46:34.33.
www.yourfresnorealty.com/homes/168410884
Print Image

3077 W Pembrook Fresno, CA 93711

  • Price: $600,000
  • Status: Closed
  • On Site: 369 Days
  • Updated: 61 min ago
  • ID#: 637799
3
Beds
2
Baths
1
½ Baths
0.12
Acres
2,576
SQFT
$0
$/SQFT
1992
Built
Neighborhood:
711
County:
Fresno
Area:
711
Elementary School:
Tatarian
Middle School:
Tenaya
High School:
Bullard
School District:
Fresno Unified
Property Description
Nestled in the prestigious, fully gated and gate-guarded Stonebridge community, this rare offering features 3 bedrooms plus an office, 2.5 baths, and 2,576 sq. ft. of comfortable living space on a 5,170 sq. ft. lot. Enjoy breathtaking lake views from multiple living areas, creating a serene backdrop for everyday living. Inside, you'll find well-maintained laminate wood flooring and a thoughtfully designed layout with formal dining, formal living, and a spacious great room overlooking the waterway. The chef's kitchen is a showpiece with updated granite countertops (with leathered finish), double oven, five-burner gas cooktop, and stainless-steel appliances. Retreat to your primary suite with office and spa-like bathroom with relaxing views and large walk-in closet. Stonebridge offers an unmatched lifestyle with three sparkling pools, inviting spas, tennis courts, and beautifully landscaped grounds. Experience privacy, comfort, and elegance in this sought-after planned unit development--your opportunity to live lakeside in one of Fresno's most desirable communities. Love where you live!
Exterior Features

Carport Spaces 0 Exterior StuccoBrick Garage Type Attached Parking Existing RV Parking Patio CoveredUncoveredConcrete Pool Type In Ground Pool YN Yes Region Urban Roofing Composition Site Amenities Lake ViewWater Front Spa Type Community Spa Spa YN Yes Style Cottage Yard Sprinklers FrontSprinklers BackSprinklers AutoMature Landscape

Interior Features

Basement Sq Ft 0.00 Bath Features Tub/ShowerShower Dining Room Features FormalLiving Room/Area Eating Area Area 0 Eating Area Dim 0 x 0 Extra Room Area 0 Extra Room Dim 0 x 0 Extra Rooms Office Family Room Area 0 Family Room Dim 0 x 0 Fireplace Type Zero Clearance Fireplaces 1 Floor Concrete Flooring LaminateTile Formal Dining Room Area 0 Formal Dining Room Dim 0 x 0 Fourth Bedroom Area 0 Fourth Bedroom Dim 0 x 0 Great Room Area 0 Great Room Dim 0 x 0 Heating And Cooling Central Heat & Cool Kitchen Built In Range/OvenDisposalDishwasherMicrowaveEating AreaBreakfast BarPantryRefrigerator Kitchen Area 0 Kitchen Dim 0 x 0 Laundry InsideUtility RoomOn Lower LevelElectric Hook Up Living Room Area 0 Living Room Dim 0 x 0 Main Bedroom Area 0 Main Bedroom Dim 0 x 0 Master Bedroom Level Upper Second Bedroom Area 0 Second Bedroom Dim 0 x 0 Stories Two Third Bedroom Area 0 Third Bedroom Dim 0 x 0 Utility Room Area 0 Utility Room Dim 0 x 0

Property Features

Assoc Or Park Amenities PoolSpaClub HouseGreen AreaRV StorageTennisSecurity GuardLake/PondLandscape MaintGated Community Available Date 1800-01-01 Cross Street Address Herndon/Marks Energy Efficiency Dual Pane Windows Fee Frequency Monthly Financing Conventional Gas And Electric Public Utilities Hoa Rent 535.00 Lease Type Net Lot Measurement SqFt Lot Size Source (Tax Records) Property Subtype1 Single Family Residence Rental Amount 0.00 Reo Or Bank Owned No Reports Available PestPrelim Title Report Sewer Water Public WaterPublic Sewer Solar Yes Solar Type Lease Special Features Isolated BedroomIsolated BathroomSecurity GateBuilt In CabinetsWet/Dry BarPrivate Tennis Court Square Footage Source Tax Records Sub Lease Expiration Date 1800-01-01T00:00:00 Transaction Type Sale Unit Description Ground Floor Water Level 0.00 Well Depth 0.00 Well HP 0.00

Listing provided courtesy of Laura Mather-Mollica of London Properties, Ltd.: info@londonproperties.com;559-436-4000.


© 2026 Fresno Multiple Listing Service, Inc. IDX information is provided exclusively for consumers' personal, non-commercial use and may not be used for any purpose other than to identify prospective properties consumers may be interested in purchasing. All data, including all measurements and calculations of area, is obtained from various sources and has not been, and will not be, verified by broker or MLS. All information should be independently reviewed and verified for accuracy. Properties may or may not be listed by the office/agent presenting the information. Data last updated: 2026-10-06T13:46:34.33.
 
https://bt-photos.global.ssl.fastly.net/fresno/1280_boomver_1_637799-2.jpg https://bt-photos.global.ssl.fastly.net/fresno/1280_boomver_1_637799-2.jpg https://bt-photos.global.ssl.fastly.net/fresno/1280_boomver_1_637799-2.jpg
Logo
Your Fresno Realty | London Properties
6442 Maroa Ave
Fresno CA, 93704