



Skip To Content

221 W Herndon Avenue , #9

Pinedale, CA 93650
  • $125,200
  • STATUS: Active
  • ON SITE: 34 Days
  • ID#: 653620
$125,200
  • 2
    BEDS
  • N/A
    ACRES
  • 2
    BATHS
  • 0
    1/2 BATHS
  • 1,440
    SQFT
  • $87
    $/SQFT
Neighborhood:
650
Type:
Manufactured Home
Built:
1970
County:
Area:
650

School Information

Elementary School:
Middle School:
High School:
School District:

Description

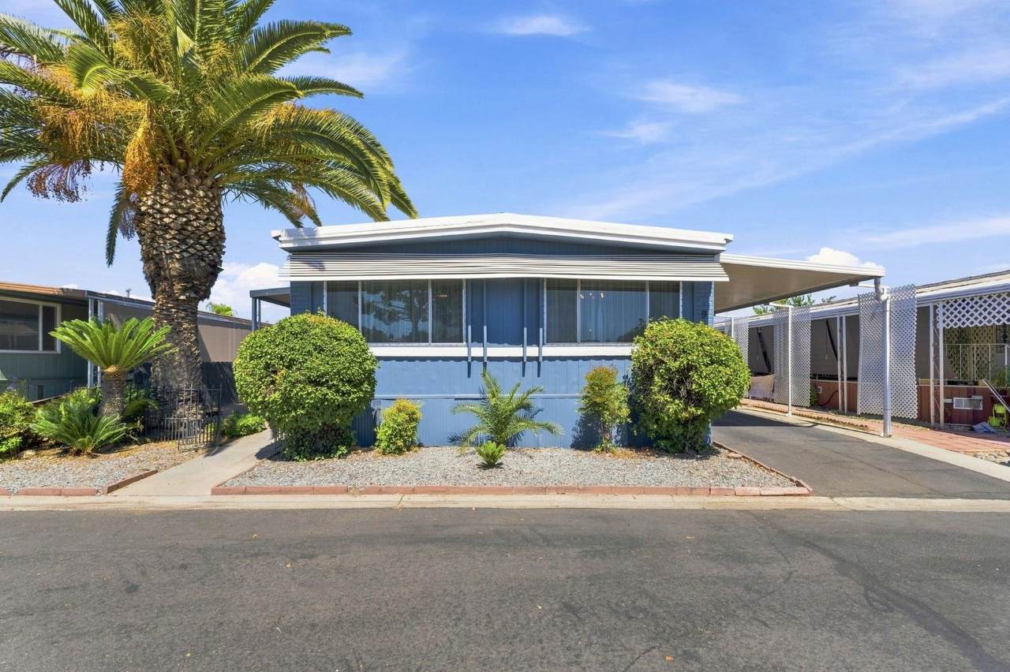
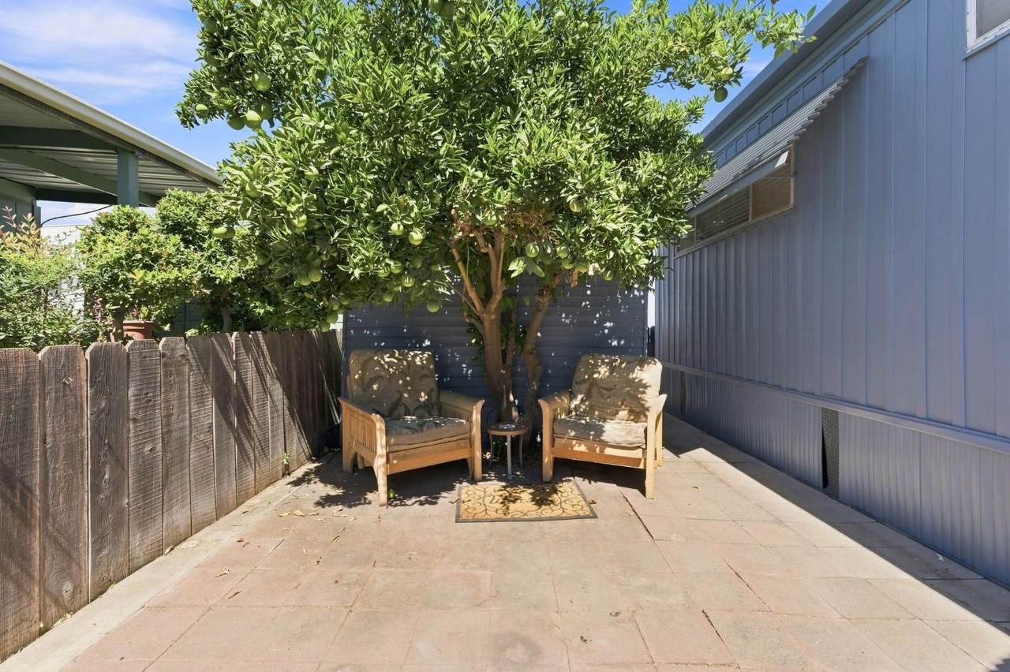
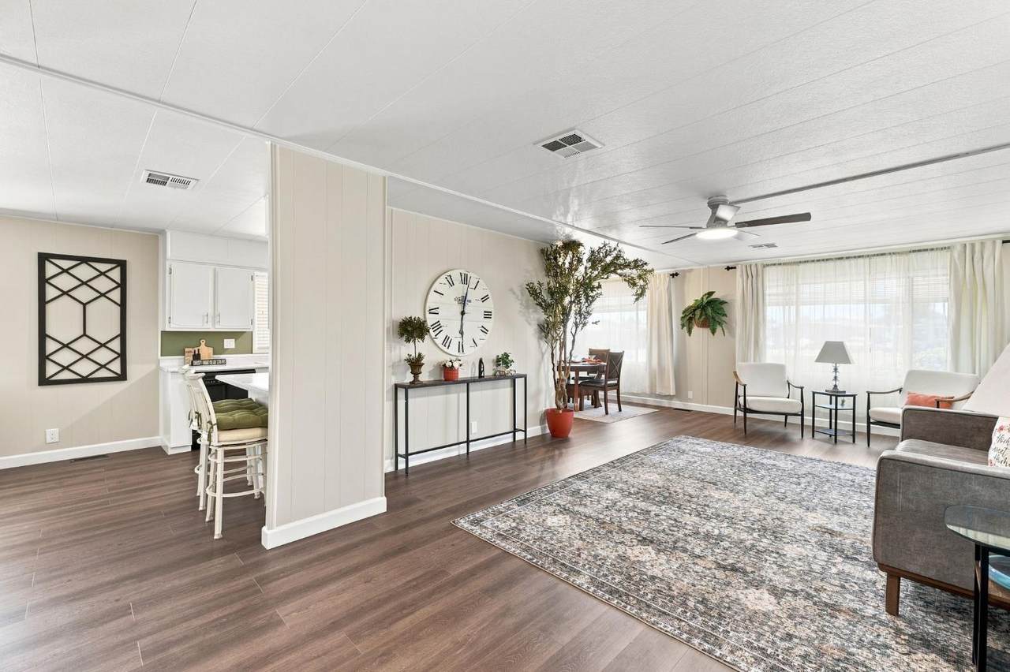
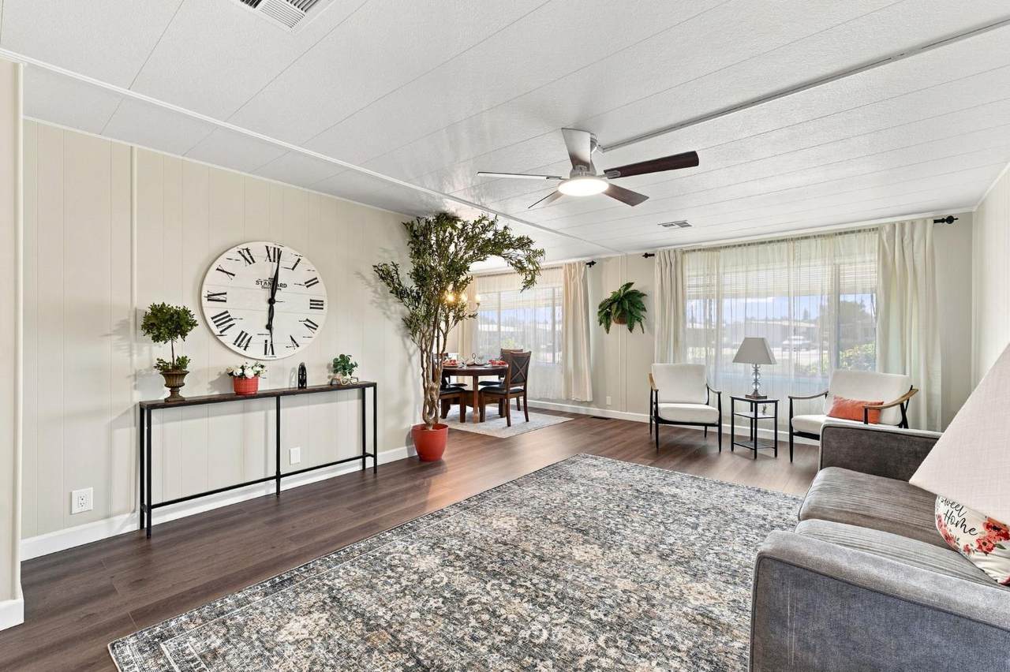
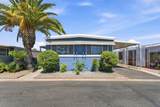
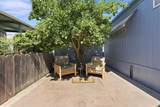
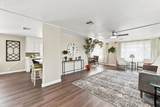
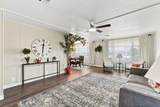
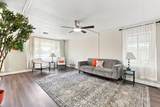
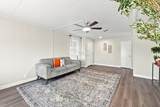
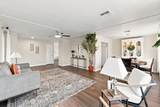
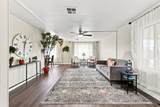
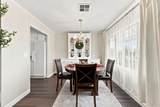
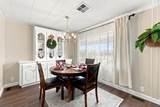
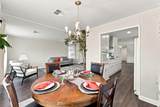
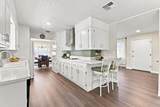
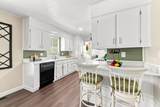
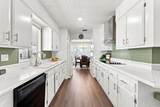
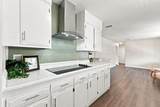
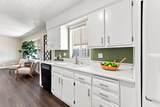
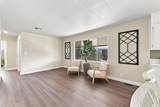
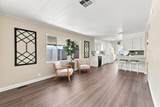
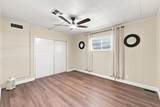
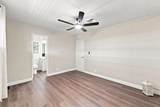
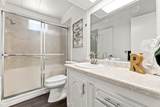
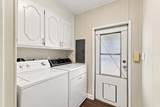
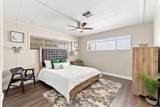
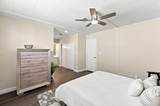
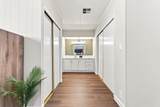
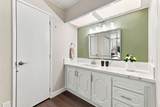
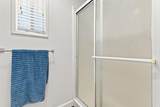
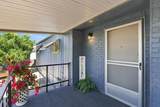
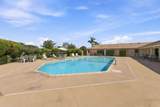
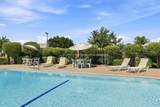
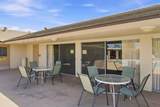
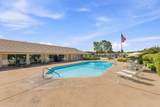
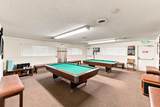
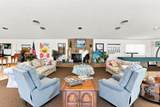
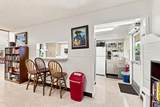
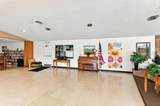
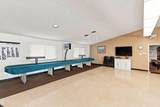
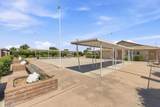
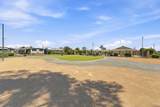
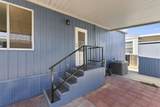
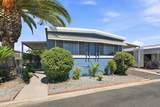
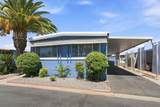
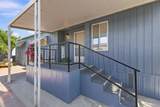
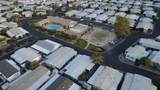
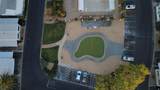
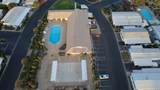
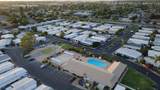
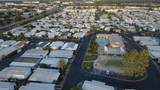
Move-In Ready & Beautifully updated in Desireable Stonegate Estates 55+ Community! This spacious 2-bedroom, 2-bath home offers approximately 1,440 sq. ft. of comfortable living space and has been thoughtfully updated with new laminate flooring throughout, fresh interior and exterior paint, new light fixtures, remodeled kitchen, updated bathrooms with modern vanities, and appliances included. The open living area features a formal dining space with built-in china cabinet, while the two separate living areas provide plenty of room for relaxing, entertaining, hobbies, or a home office. Outside, enjoy a covered carport, storage shed, paved outdoor seating areas, and a peaceful spot beneath the lemon tree. Stonegate Estates offers an active 55+ lifestyle with a heated pool, indoor spa, clubhouse, library, kitchen, putting green, shuffleboard, community garden, hair salon, RV parking, planned activities, and gated entry. Conveniently located near River Park, shopping, dining, entertainment, and Highway 41. Space rent approximately $840.55/month, including water, sewer & trash. Come see why this could be the perfect place to enjoy your next chapter!

Monthly Payment Calculator


© 2026 Fresno Multiple Listing Service, Inc. IDX information is provided exclusively for consumers' personal, non-commercial use and may not be used for any purpose other than to identify prospective properties consumers may be interested in purchasing. All data, including all measurements and calculations of area, is obtained from various sources and has not been, and will not be, verified by broker or MLS. All information should be independently reviewed and verified for accuracy. Properties may or may not be listed by the office/agent presenting the information. Data last updated: 2026-10-16T23:46:36.353.
www.yourfresnorealty.com/homes/181143160
Print Image

221 W Herndon Avenue , #9 Pinedale, CA 93650

  • Price: $125,200
  • Status: Active
  • On Site: 34 Days
  • ID#: 653620
2
Beds
2
Baths
0
½ Baths
N/A
Acres
1,440
SQFT
$87
$/SQFT
1970
Built
Neighborhood:
650
County:
Fresno
Area:
650
Elementary School:
Wishon
Middle School:
Scandinavian
High School:
Mclane
School District:
Fresno Unified
Property Description
Move-In Ready & Beautifully updated in Desireable Stonegate Estates 55+ Community! This spacious 2-bedroom, 2-bath home offers approximately 1,440 sq. ft. of comfortable living space and has been thoughtfully updated with new laminate flooring throughout, fresh interior and exterior paint, new light fixtures, remodeled kitchen, updated bathrooms with modern vanities, and appliances included. The open living area features a formal dining space with built-in china cabinet, while the two separate living areas provide plenty of room for relaxing, entertaining, hobbies, or a home office. Outside, enjoy a covered carport, storage shed, paved outdoor seating areas, and a peaceful spot beneath the lemon tree. Stonegate Estates offers an active 55+ lifestyle with a heated pool, indoor spa, clubhouse, library, kitchen, putting green, shuffleboard, community garden, hair salon, RV parking, planned activities, and gated entry. Conveniently located near River Park, shopping, dining, entertainment, and Highway 41. Space rent approximately $840.55/month, including water, sewer & trash. Come see why this could be the perfect place to enjoy your next chapter!
Exterior Features

Carport Spaces 2 Detached Structures Shed Exterior Metal Lot Dimensions 0 Parking Potential RV ParkingCarport Patio Covered Pool Type In Ground Pool YN Yes Region Urban Roofing Metal Site Amenities Other Spa Type Community Spa Spa YN Yes

Interior Features

Basement Sq Ft 0.00 Bath Features Tub/ShowerShower Dining Room Features FormalFamily Room/Area Eating Area Area 0 Eating Area Dim 0 x 0 Extra Room Area 0 Extra Room Dim 0 x 0 Family Room Area 0 Family Room Dim 0 x 0 Fireplaces 0 Floor Wood Subfloor Flooring Laminate Formal Dining Room Area 0 Formal Dining Room Dim 0 x 0 Fourth Bedroom Area 0 Fourth Bedroom Dim 0 x 0 Great Room Area 0 Great Room Dim 0 x 0 Heating And Cooling Central Heat & CoolCentral HeatingCentral Cooling Kitchen F/S Range/OvenElectric Appliances Kitchen Area 0 Kitchen Dim 0 x 0 Laundry InsideElectric Hook Up Living Room Area 0 Living Room Dim 0 x 0 Main Bedroom Area 0 Main Bedroom Dim 0 x 0 Master Bedroom Level Main Second Bedroom Area 0 Second Bedroom Dim 0 x 0 Stories Single Story Third Bedroom Area 0 Third Bedroom Dim 0 x 0 Utility Room Area 0 Utility Room Dim 0 x 0

Property Features

Assoc Or Park Amenities PoolSpaClub HouseGated CommunityOther/None Available Date 1800-01-01 Cross Street Address S/Herndon. E/Maroa Gas And Electric Public Utilities Hoa Rent 0.00 Lease Type Net Lot Measurement SqFt Lot Size Source (Tax Records) Property Subtype1 Single Family Residence Property Subtype2 Mobile Home Reo Or Bank Owned No Reports Available Rules & Regulations Sewer Water Public Water Solar No Special Disclosure Death On Property Special Features Built In Cabinets Square Footage Source Tax Records Sub Lease Expiration Date 1800-01-01T00:00:00 Terms CashLimited Financing Transaction Type Sale Water Level 0.00 Well Depth 0.00 Well HP 0.00

Listing provided courtesy of Joseph Parks of eXp Realty of California, Inc: Buywithjoep@gmail.com;559-301-9745.


© 2026 Fresno Multiple Listing Service, Inc. IDX information is provided exclusively for consumers' personal, non-commercial use and may not be used for any purpose other than to identify prospective properties consumers may be interested in purchasing. All data, including all measurements and calculations of area, is obtained from various sources and has not been, and will not be, verified by broker or MLS. All information should be independently reviewed and verified for accuracy. Properties may or may not be listed by the office/agent presenting the information. Data last updated: 2026-10-16T23:46:36.353.
 
https://bt-photos.global.ssl.fastly.net/fresno/1280_boomver_2_653620-2.jpg https://bt-photos.global.ssl.fastly.net/fresno/1280_boomver_2_653620-2.jpg https://bt-photos.global.ssl.fastly.net/fresno/1280_boomver_2_653620-2.jpg
Logo
Your Fresno Realty | London Properties
6442 Maroa Ave
Fresno CA, 93704