





Skip To Content

1857 S Red Rock Drive

Hanford, CA 93230
  • $390,000
  • STATUS: Closed
  • ON SITE: 410 Days
  • ID#: 635819
Sold - 02/05/2026
$390,000
SOLD - 02/05/2026
  • 3
    BEDS
  • 0.15
    ACRES
  • 2
    BATHS
  • 0
    1/2 BATHS
  • 1,660
    SQFT
  • $0
    $/SQFT
Neighborhood:
230
Type:
Single-Family Home
Built:
2023
County:
Area:
230

School Information

Elementary School:
Middle School:
High School:
School District:

Description

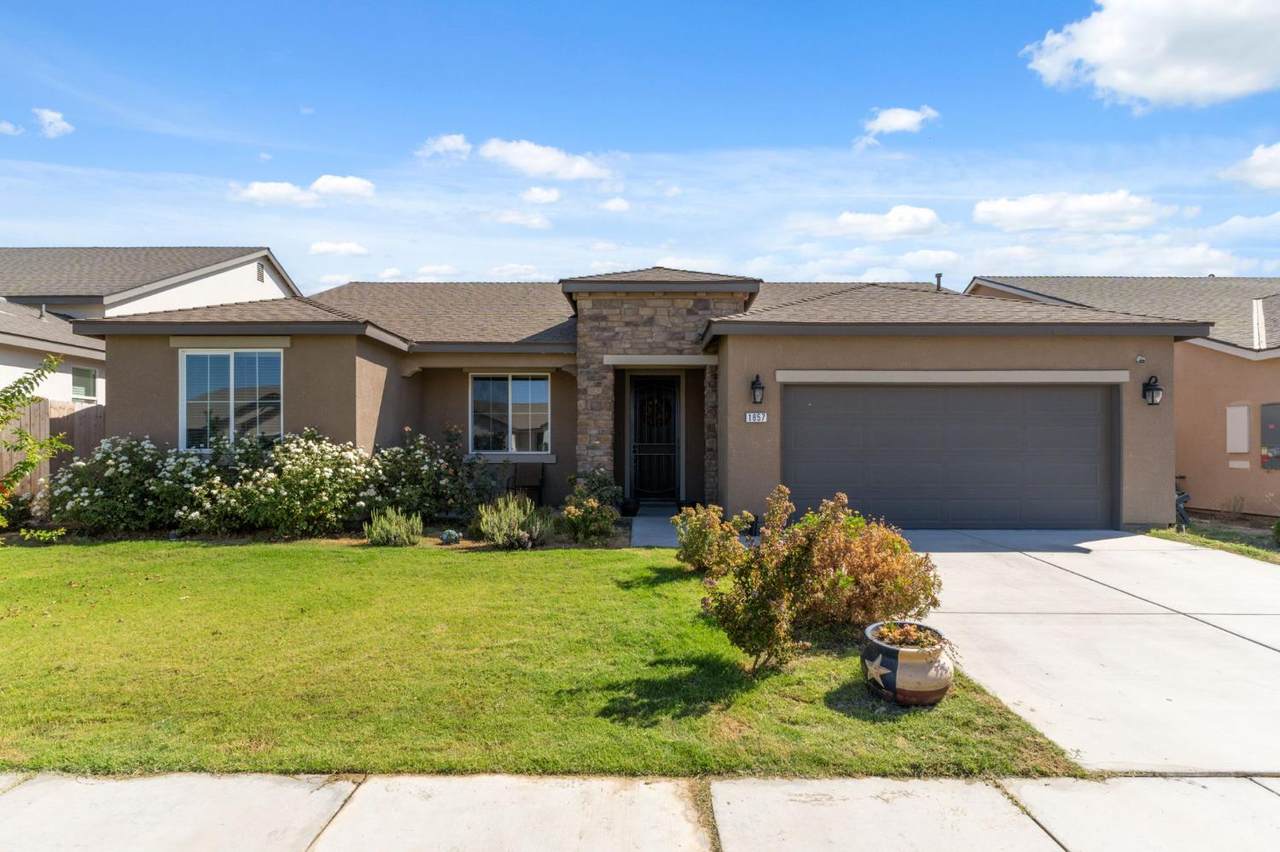
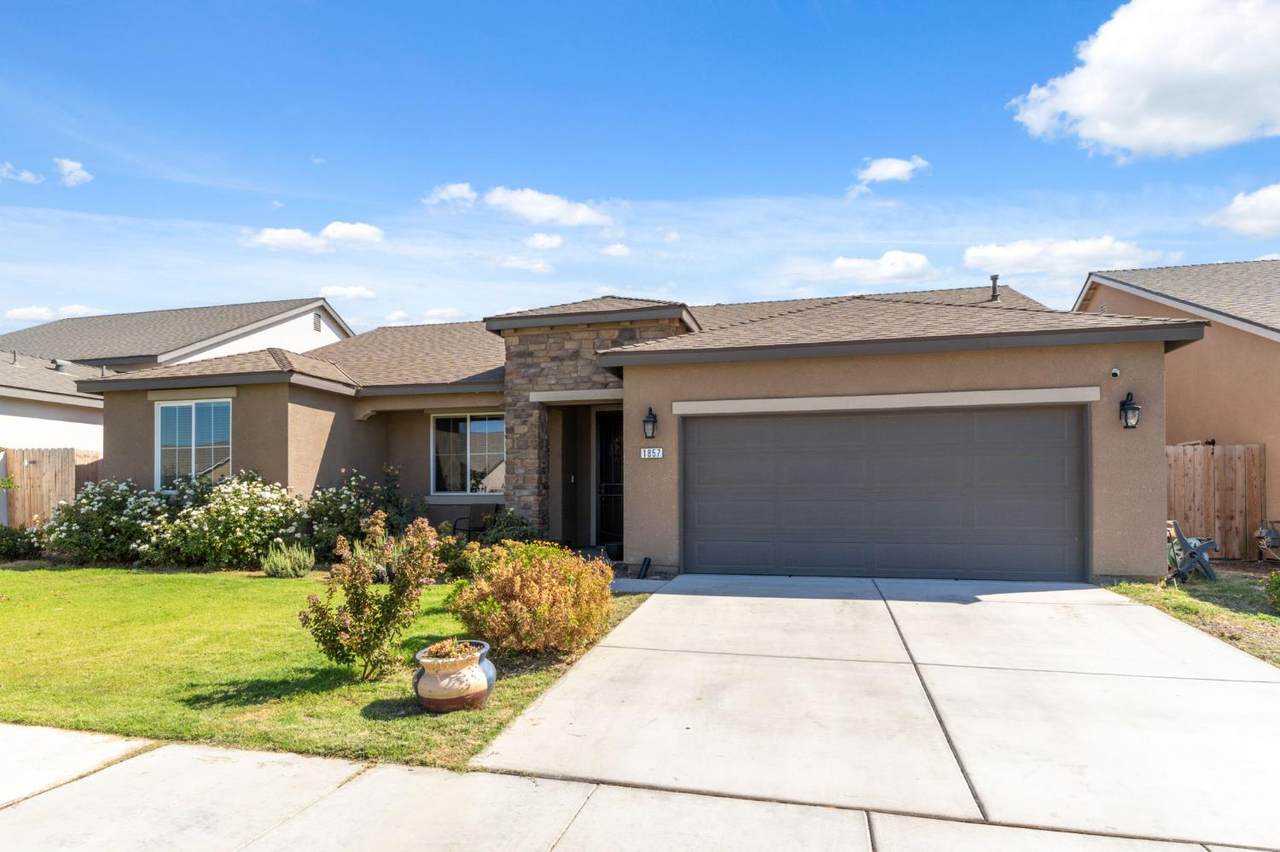
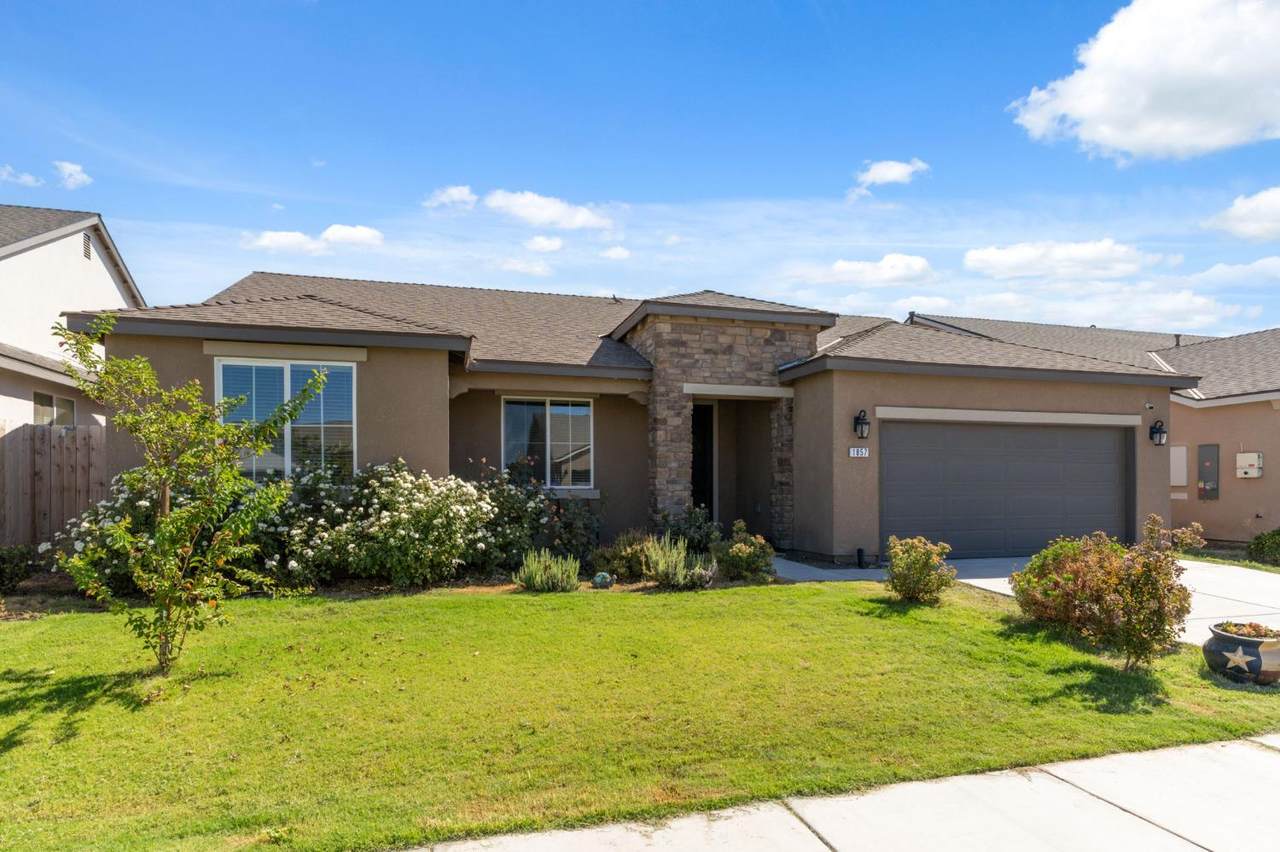
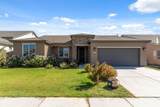
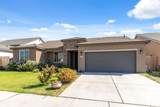
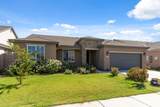
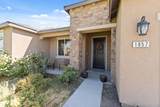
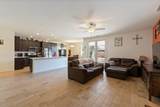
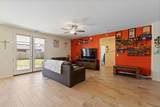
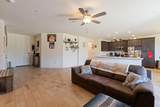
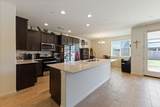
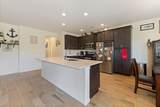
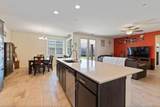
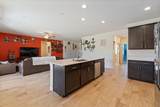
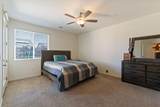
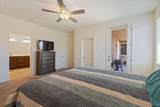
This beautiful 3-bedroom, 2-bath home in the sought-after Sterling Oaks neighborhood offers the perfect blend of modern comfort and serene living. The open-concept floor plan is filled with natural light, showcasing a spacious kitchen with stainless steel appliances, abundant cabinetry, and a large island ideal for entertaining. The home is equipped with solar, providing energy efficiency and cost savings. The split-bedroom design ensures privacy, with the primary suite thoughtfully set apart from the additional bedrooms for added comfort.

Monthly Payment Calculator


© 2026 Fresno Multiple Listing Service, Inc. IDX information is provided exclusively for consumers' personal, non-commercial use and may not be used for any purpose other than to identify prospective properties consumers may be interested in purchasing. All data, including all measurements and calculations of area, is obtained from various sources and has not been, and will not be, verified by broker or MLS. All information should be independently reviewed and verified for accuracy. Properties may or may not be listed by the office/agent presenting the information. Data last updated: 2026-10-05T23:46:30.223.
www.yourfresnorealty.com/homes/167197379
Print Image

1857 S Red Rock Drive Hanford, CA 93230

  • Price: $405,000
  • Status: Closed
  • On Site: 410 Days
  • Updated: 126 min ago
  • ID#: 635819
3
Beds
2
Baths
0
½ Baths
0.15
Acres
1,660
SQFT
$0
$/SQFT
2023
Built
Neighborhood:
230
County:
Kings
Area:
230
Elementary School:
Martin Luther King
Middle School:
Woodrow Wilson
High School:
Hanford West
School District:
Hanford Schools
Property Description
This beautiful 3-bedroom, 2-bath home in the sought-after Sterling Oaks neighborhood offers the perfect blend of modern comfort and serene living. The open-concept floor plan is filled with natural light, showcasing a spacious kitchen with stainless steel appliances, abundant cabinetry, and a large island ideal for entertaining. The home is equipped with solar, providing energy efficiency and cost savings. The split-bedroom design ensures privacy, with the primary suite thoughtfully set apart from the additional bedrooms for added comfort.
Exterior Features

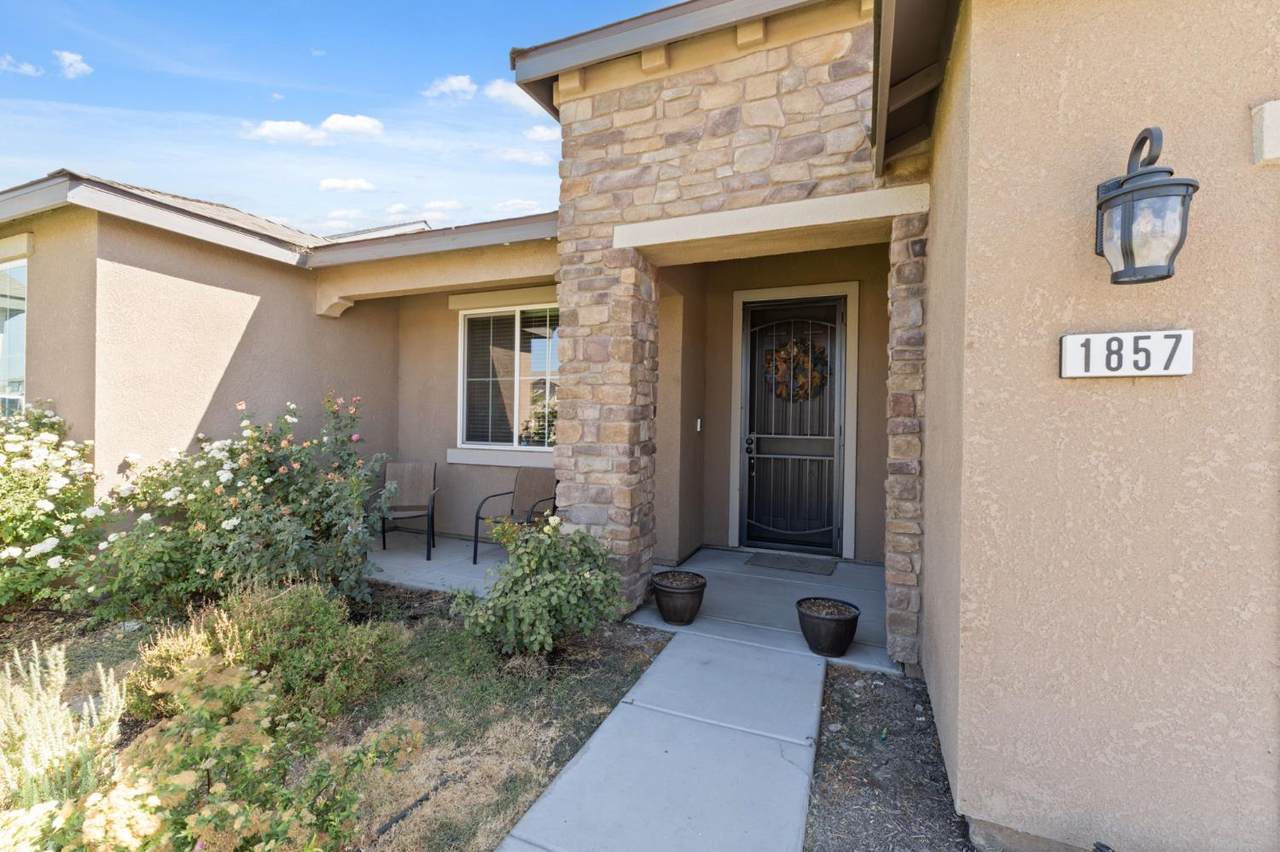
Carport Spaces 0 Exterior Stucco Garage Type Attached Patio Covered Pool YN No Region Urban Roofing Composition Yard Sprinklers Front

Interior Features

Basement Sq Ft 0.00 Bath Features Tub/Shower Dining Room Features Living Room/Area Eating Area Area 0 Eating Area Dim 0 x 0 Extra Room Area 0 Extra Room Dim 0 x 0 Family Room Area 0 Family Room Dim 0 x 0 Fireplaces 0 Floor Concrete Flooring CarpetTile Formal Dining Room Area 0 Formal Dining Room Dim 0 x 0 Fourth Bedroom Area 0 Fourth Bedroom Dim 0 x 0 Great Room Area 0 Great Room Dim 0 x 0 Heating And Cooling Central Heat & Cool Kitchen Area 0 Kitchen Dim 0 x 0 Laundry InsideUtility Room Living Room Area 0 Living Room Dim 0 x 0 Main Bedroom Area 0 Main Bedroom Dim 0 x 0 Master Bedroom Level Main Second Bedroom Area 0 Second Bedroom Dim 0 x 0 Stories Single Story Third Bedroom Area 0 Third Bedroom Dim 0 x 0 Utility Room Area 0 Utility Room Dim 0 x 0

Property Features

Available Date 1800-01-01 Cross Street Address W Poppy Springs Ln Energy Efficiency Dual Pane WindowsTankless Water Heater Financing Conventional Gas And Electric Public Utilities Hoa Rent 0.00 Lease Type Net Leased Equipment Solar Panels Lot Measurement SqFt Lot Size Source (Tax Records) Property Subtype1 Single Family Residence Rental Amount 0.00 Reo Or Bank Owned No Sewer Water Public WaterPublic Sewer Solar Yes Solar Type Lease Special Features Isolated Bedroom Square Footage Source Tax Records Sub Lease Expiration Date 1800-01-01T00:00:00 Tract Builder San Joaquin Valley Homes Transaction Type Sale Water Level 0.00 Well Depth 0.00 Well HP 0.00

Listing provided courtesy of Carolyn Collins of London Properties, Ltd.: info@londonproperties.com;559-436-4000.


© 2026 Fresno Multiple Listing Service, Inc. IDX information is provided exclusively for consumers' personal, non-commercial use and may not be used for any purpose other than to identify prospective properties consumers may be interested in purchasing. All data, including all measurements and calculations of area, is obtained from various sources and has not been, and will not be, verified by broker or MLS. All information should be independently reviewed and verified for accuracy. Properties may or may not be listed by the office/agent presenting the information. Data last updated: 2026-10-05T23:46:30.223.
 
https://bt-photos.global.ssl.fastly.net/fresno/1280_boomver_1_635819-2.jpg https://bt-photos.global.ssl.fastly.net/fresno/1280_boomver_1_635819-2.jpg https://bt-photos.global.ssl.fastly.net/fresno/1280_boomver_1_635819-2.jpg
Logo
Your Fresno Realty | London Properties
6442 Maroa Ave
Fresno CA, 93704