



Skip To Content

1851 N Apricot Avenue

Fresno, CA 93727
  • $471,990
  • STATUS: Closed
  • ON SITE: 519 Days
  • ID#: 629858
Sold - 11/13/2025
$471,990
SOLD - 11/13/2025
  • 4
    BEDS
  • 0.13
    ACRES
  • 2
    BATHS
  • 0
    1/2 BATHS
  • 1,612
    SQFT
  • $0
    $/SQFT
Neighborhood:
727
Type:
Single-Family Home
County:
Area:
727

School Information

Elementary School:
Middle School:
High School:
School District:

Description

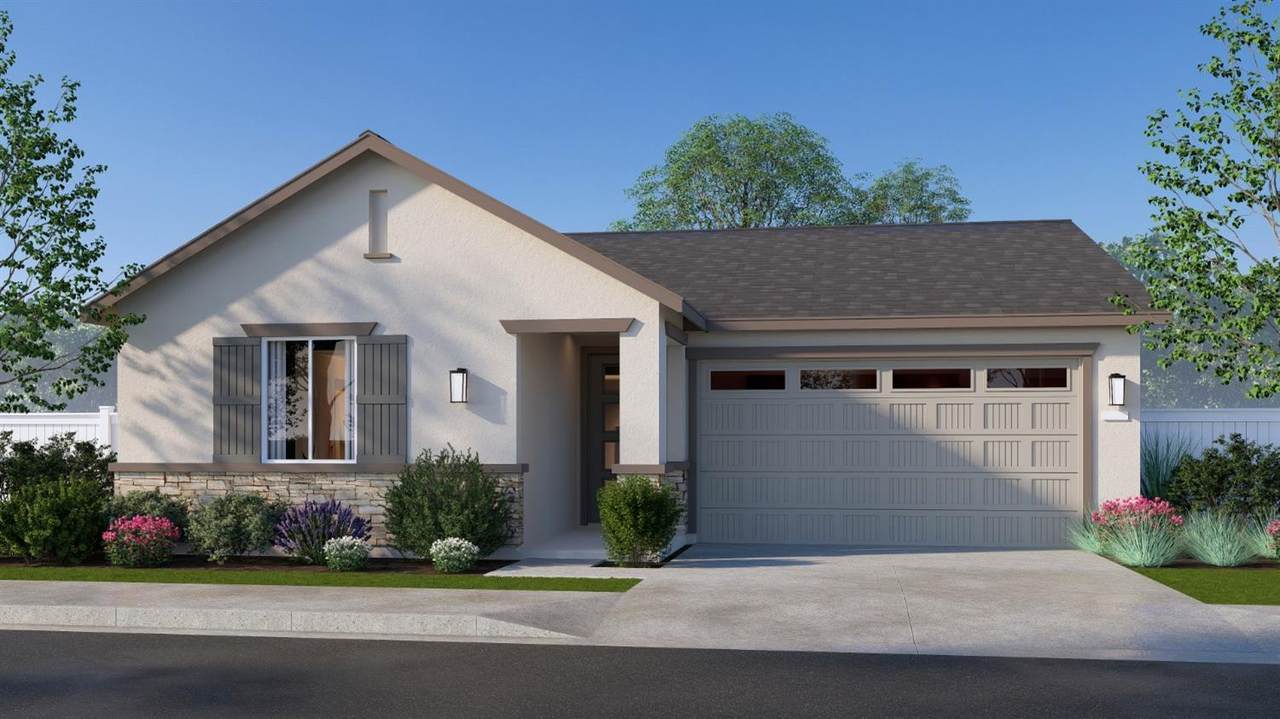
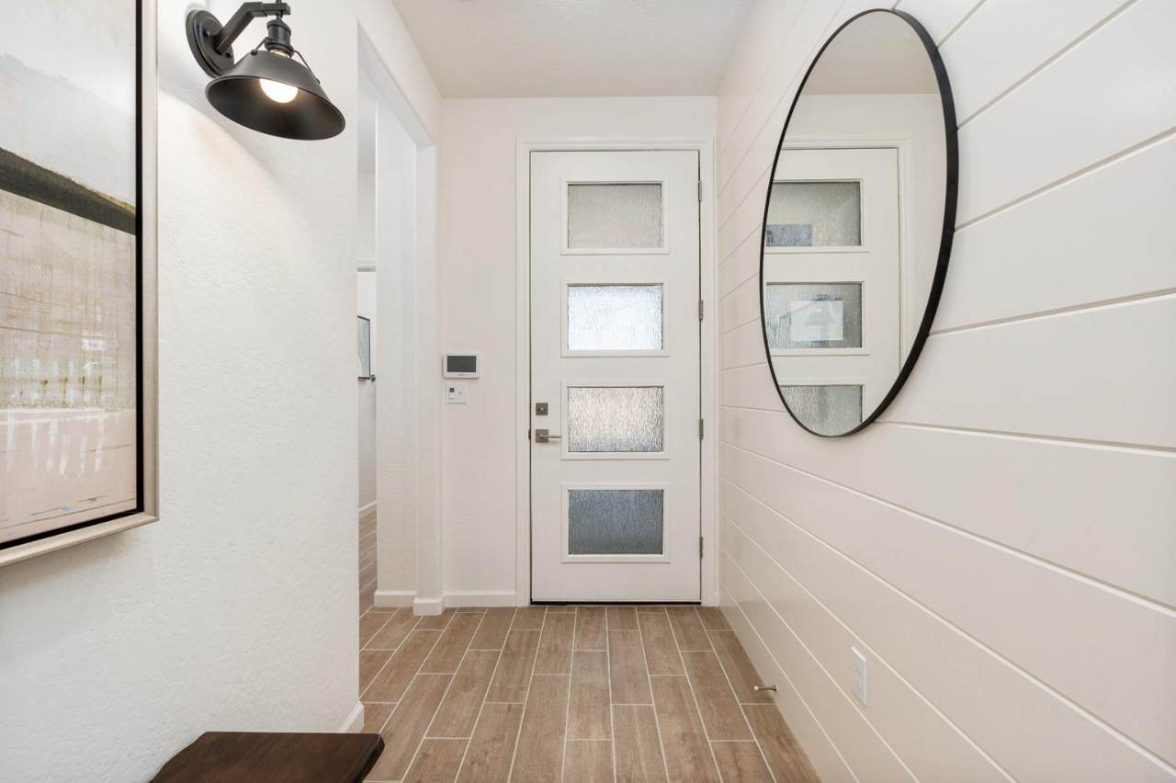
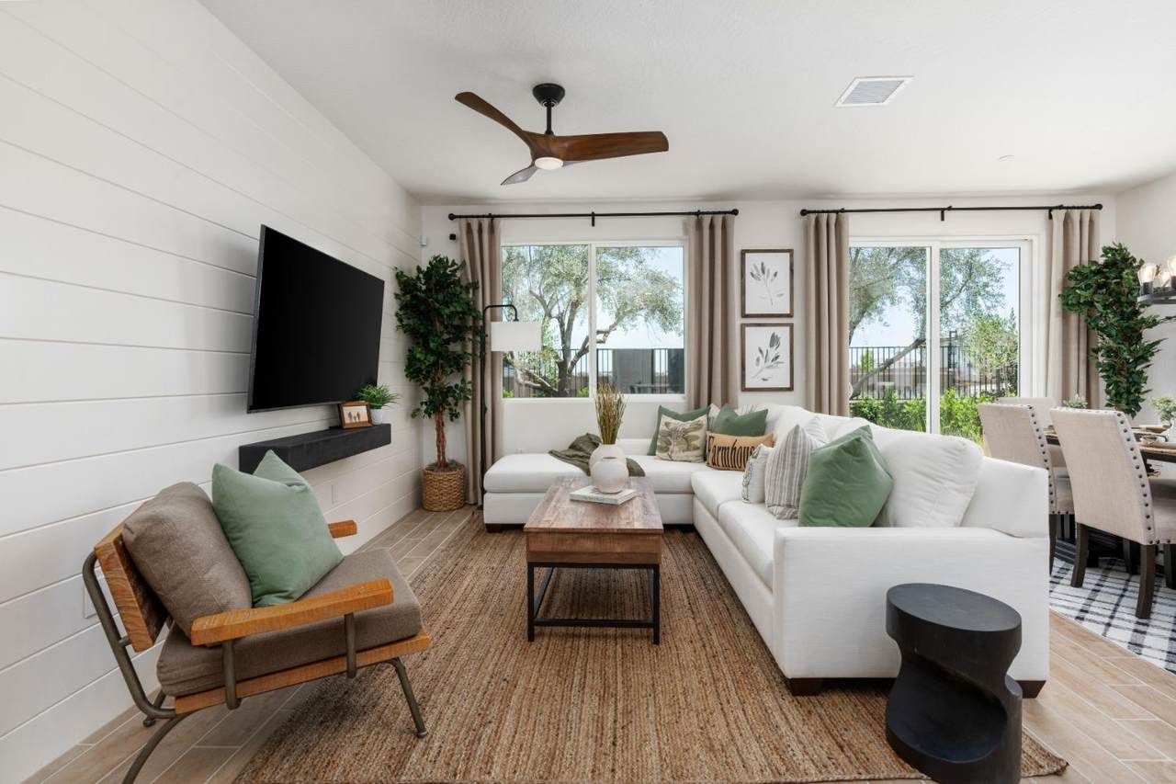
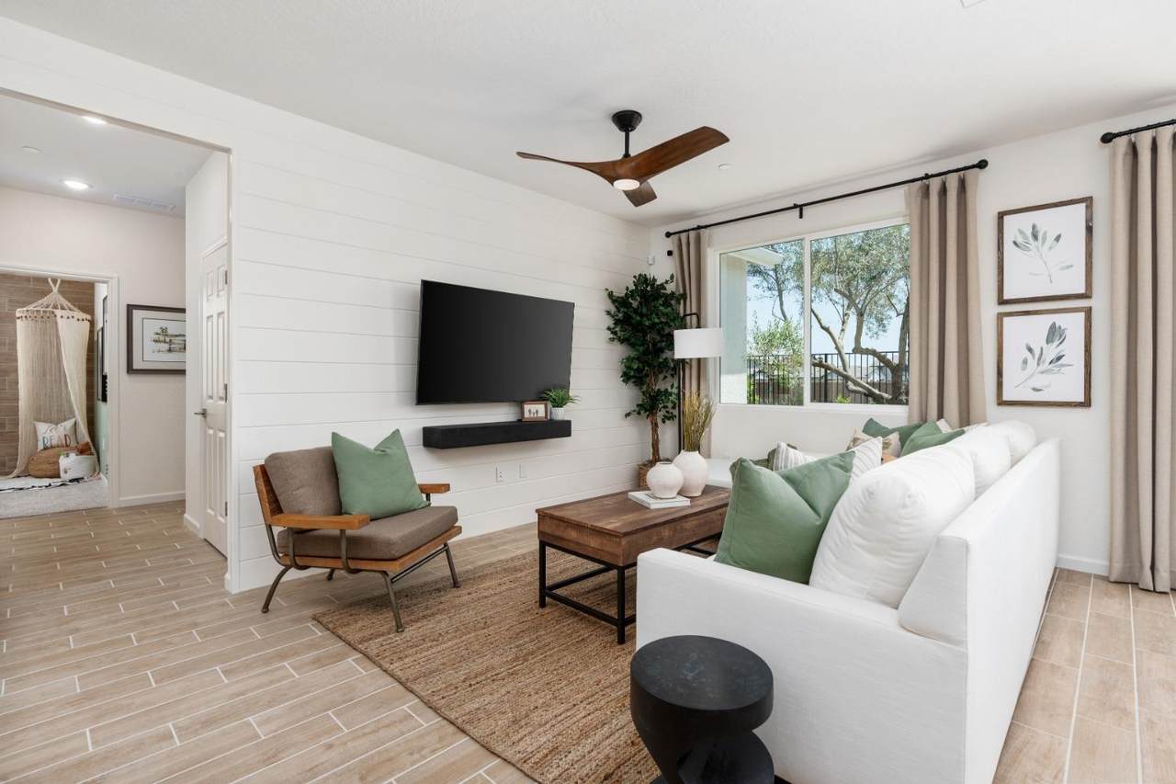
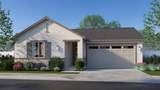
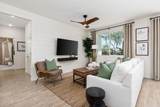
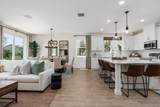
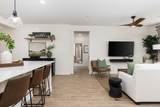
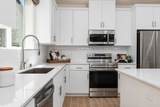
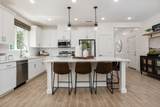
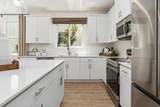
Ready Move in Home. Final Sales Release! It's all Included! Washer, Dryer, Refrigerator, 2 inch Faux Wood Blinds. This home is featuring 4 bedrooms and two bathrooms. The well-designed floor plan includes a two-car garage, providing ample space for parking and storage. Step inside and be greeted by the exquisite 6 x 24 tile plank flooring, offering a warm and inviting ambiance. The kitchen and bathrooms showcase beautiful white quartz counters, providing a sleek and contemporary look. The modern door handles, faucets, and fixtures throughout the home add a touch of sophistication. The kitchen boasts a stunning 4x16 full tile backsplash and upgraded white cabinets, combining style and functionality. The open design seamlessly connects the kitchen to the great room, allowing for easy interaction and entertaining. Outside, the home features upgraded exteriors, lending to its curb appeal and enhancing the overall aesthetic. Additionally, the seller is willing to cover the closing costs when using our preferred lender, making the home buying process even more convenient. With its modern features, spacious layout, and desirable location, this home is sure to impress. Pictures, Landscaping shown are of models and does not represent what is included.

Monthly Payment Calculator


© 2026 Fresno Multiple Listing Service, Inc. IDX information is provided exclusively for consumers' personal, non-commercial use and may not be used for any purpose other than to identify prospective properties consumers may be interested in purchasing. All data, including all measurements and calculations of area, is obtained from various sources and has not been, and will not be, verified by broker or MLS. All information should be independently reviewed and verified for accuracy. Properties may or may not be listed by the office/agent presenting the information. Data last updated: 2026-10-08T11:46:39.533.
www.yourfresnorealty.com/homes/163400026
Print Image

1851 N Apricot Avenue Fresno, CA 93727

  • Price: $471,990
  • Status: Closed
  • On Site: 519 Days
  • Updated: 55 min ago
  • ID#: 629858
4
Beds
2
Baths
0
½ Baths
0.13
Acres
1,612
SQFT
$0
$/SQFT
Neighborhood:
727
County:
Fresno
Area:
727
Elementary School:
Temperance-Kutner
Middle School:
Reyburn
High School:
Clovis East
School District:
Clovis Unified
Property Description
Ready Move in Home. Final Sales Release! It's all Included! Washer, Dryer, Refrigerator, 2 inch Faux Wood Blinds. This home is featuring 4 bedrooms and two bathrooms. The well-designed floor plan includes a two-car garage, providing ample space for parking and storage. Step inside and be greeted by the exquisite 6 x 24 tile plank flooring, offering a warm and inviting ambiance. The kitchen and bathrooms showcase beautiful white quartz counters, providing a sleek and contemporary look. The modern door handles, faucets, and fixtures throughout the home add a touch of sophistication. The kitchen boasts a stunning 4x16 full tile backsplash and upgraded white cabinets, combining style and functionality. The open design seamlessly connects the kitchen to the great room, allowing for easy interaction and entertaining. Outside, the home features upgraded exteriors, lending to its curb appeal and enhancing the overall aesthetic. Additionally, the seller is willing to cover the closing costs when using our preferred lender, making the home buying process even more convenient. With its modern features, spacious layout, and desirable location, this home is sure to impress. Pictures, Landscaping shown are of models and does not represent what is included.
Exterior Features

Carport Spaces 0 Exterior Stucco Garage Type Attached Parking Auto Opener Patio UncoveredConcrete Pool YN No Region Urban Roofing Composition Yard Drip System

Interior Features

Basement Sq Ft 0.00 Eating Area Area 0 Eating Area Dim 0 x 0 Extra Room Area 0 Extra Room Dim 0 x 0 Family Room Area 0 Family Room Dim 0 x 0 Fireplaces 0 Floor Concrete Flooring CarpetTile Formal Dining Room Area 0 Formal Dining Room Dim 0 x 0 Fourth Bedroom Area 0 Fourth Bedroom Dim 0 x 0 Great Room Area 0 Great Room Dim 0 x 0 Heating And Cooling Central Heat & Cool Kitchen Electric AppliancesDisposalDishwasherMicrowaveEating AreaBreakfast BarPantry Kitchen Area 0 Kitchen Dim 0 x 0 Laundry InsideUtility RoomElectric Hook Up Living Room Area 0 Living Room Dim 0 x 0 Main Bedroom Area 0 Main Bedroom Dim 0 x 0 Master Bedroom Level Main Second Bedroom Area 0 Second Bedroom Dim 0 x 0 Stories Single Story Third Bedroom Area 0 Third Bedroom Dim 0 x 0 Utility Room Area 0 Utility Room Dim 0 x 0

Property Features

Available Date 1800-01-01 Cross Street Address Armstrong & Olive Energy Efficiency Dual Pane Windows Financing VA Gas And Electric Public UtilitiesAll Electric Hoa Rent 0.00 Lease Type Net Lot Measurement SqFt Lot Size Source (Seller) Property Subtype1 Single Family Residence Rental Amount 0.00 Reo Or Bank Owned No Sewer Water Public Water Solar Yes Solar Type Owned Square Footage Source Seller Sub Lease Expiration Date 1800-01-01T00:00:00 Terms GovernmentConventionalCash Tract Builder 6383/Wilson Homes Transaction Type Sale Water Level 0.00 Well Depth 0.00 Well HP 0.00 Year Built Exception Under Construction

Listing provided courtesy of Ryan Pottorff of Wilson Homes, Inc: mfung@wilsondevelopment.com;559-905-0888.


© 2026 Fresno Multiple Listing Service, Inc. IDX information is provided exclusively for consumers' personal, non-commercial use and may not be used for any purpose other than to identify prospective properties consumers may be interested in purchasing. All data, including all measurements and calculations of area, is obtained from various sources and has not been, and will not be, verified by broker or MLS. All information should be independently reviewed and verified for accuracy. Properties may or may not be listed by the office/agent presenting the information. Data last updated: 2026-10-08T11:46:39.533.
 
https://bt-photos.global.ssl.fastly.net/fresno/1280_boomver_1_629858-2.jpg https://bt-photos.global.ssl.fastly.net/fresno/1280_boomver_1_629858-2.jpg https://bt-photos.global.ssl.fastly.net/fresno/1280_boomver_1_629858-2.jpg
Logo
Your Fresno Realty | London Properties
6442 Maroa Ave
Fresno CA, 93704