



Description
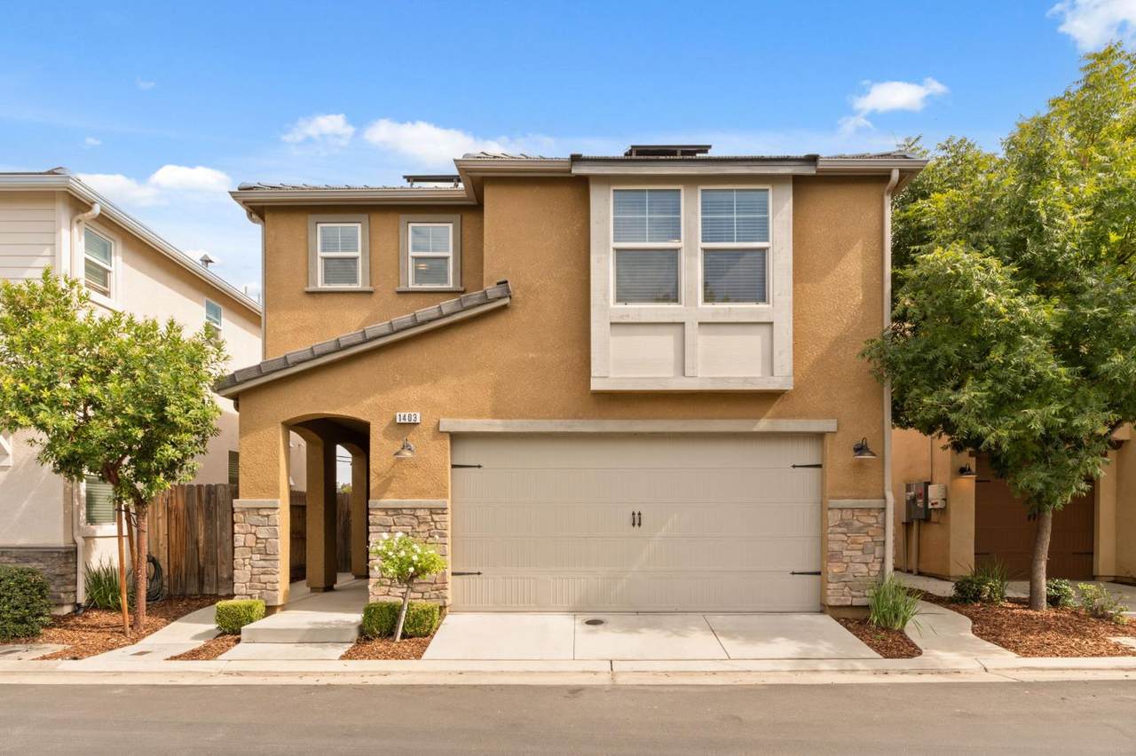
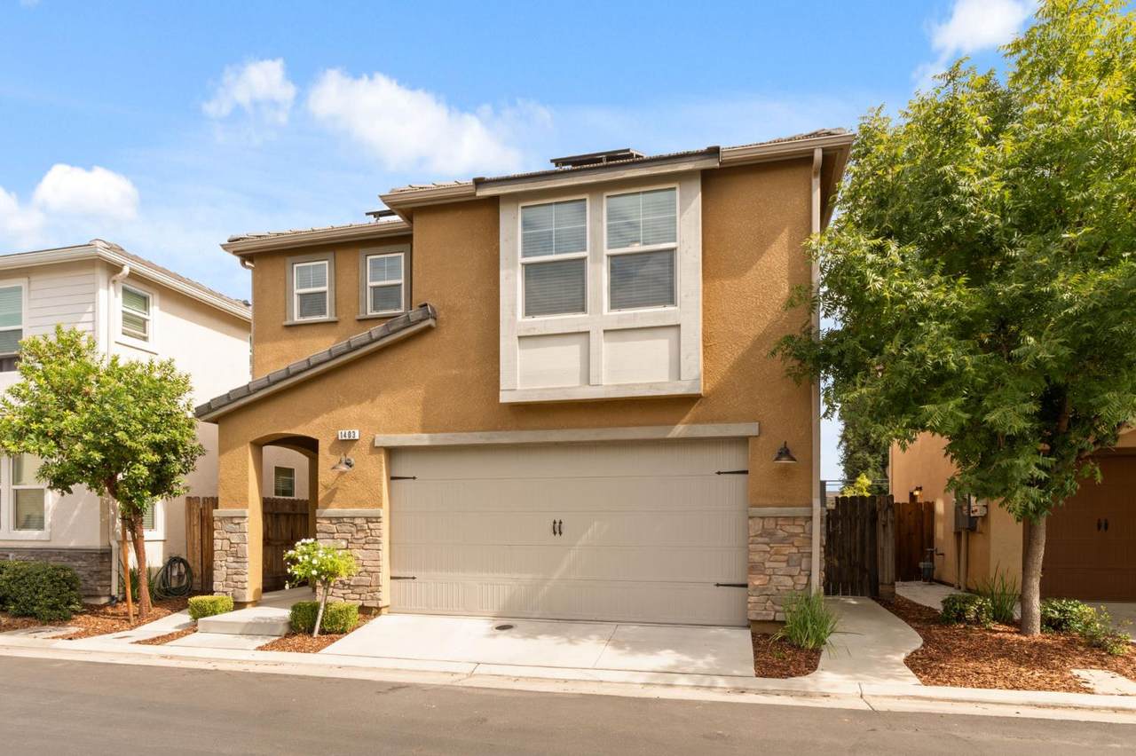
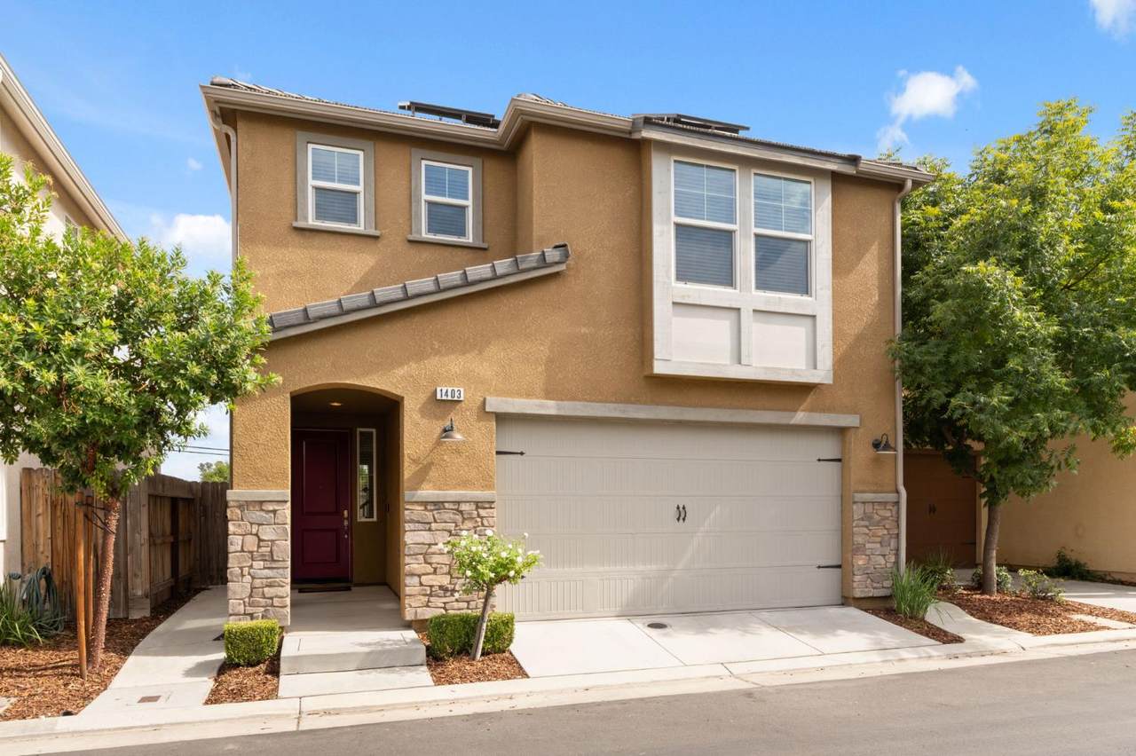
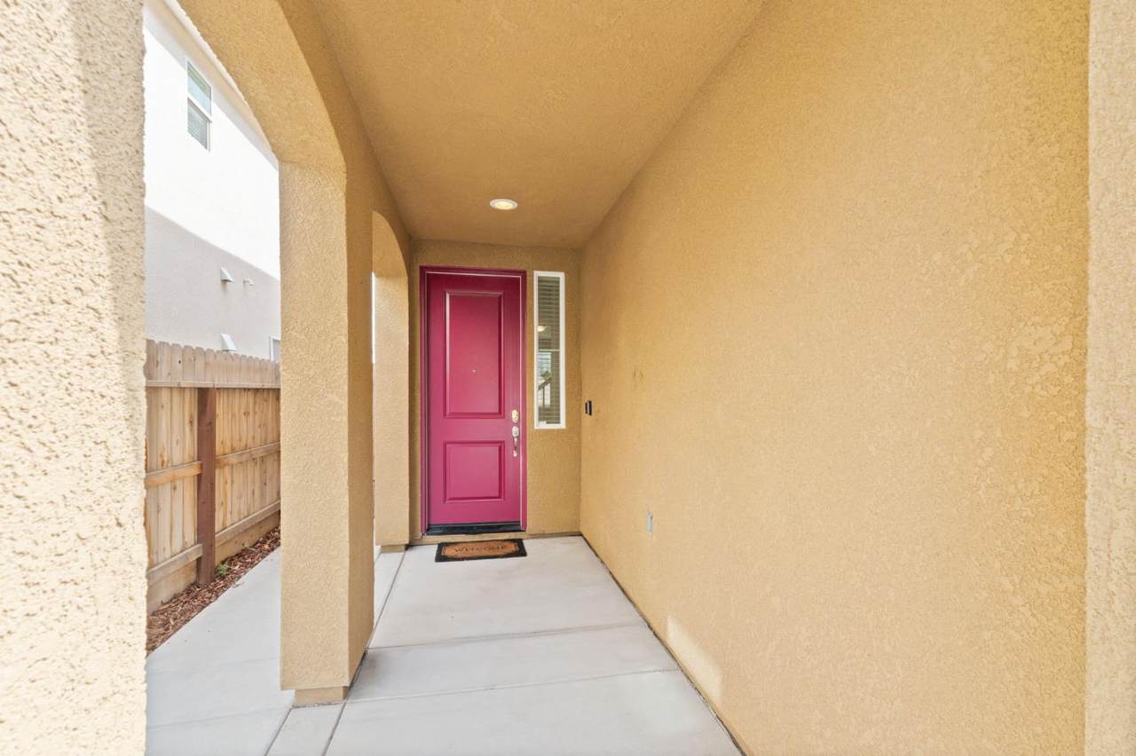
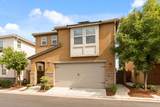
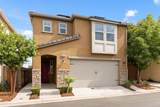
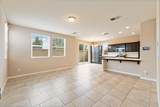
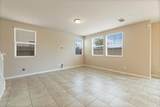
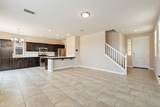
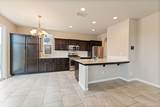
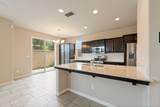
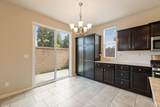
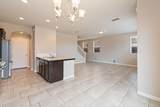
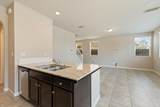
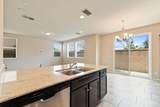
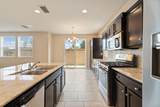
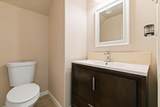
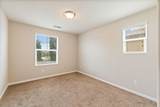
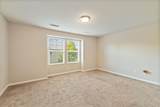
Welcome to 1403 Joy Dr in the coveted Loma Vista community of Clovis. This 2017 Leo Wilson home offers 1,667 sq ft of modern living with 3 bedrooms, 2.5 baths, and an upstairs loft that easily converts into a fourth space for work or play. The open-concept main level flows seamlessly between the kitchen, dining, and living areas, filled with natural light from large windows with stylish mini-blinds. The kitchen features granite counters, stainless steel appliances, and a smart layout perfect for entertaining, while a convenient half bath serves guests downstairs. Upstairs, the primary suite provides a private retreat with its own bath, complemented by two additional bedrooms and a second full bathroom. Energy-saving leased solar and a whole-house water softener add everyday comfort. Enjoy a low-maintenance backyard with clean concrete surround and HOA-maintained front landscaping. Community perks include a sparkling pool, parks, and walking trails all within the award-winning Clovis Unified School District and minutes from the growing Loma Vista Marketplace. Move-in ready and designed for flexible living, this home combines style, efficiency, and convenience in one of Clovis's most desirable neighborhoods.
-
3BEDS
-
0.05ACRES
-
2BATHS
-
11/2 BATHS
-
1,667SQFT
-
$0$/SQFT
School Information
Description
Welcome to 1403 Joy Dr in the coveted Loma Vista community of Clovis. This 2017 Leo Wilson home offers 1,667 sq ft of modern living with 3 bedrooms, 2.5 baths, and an upstairs loft that easily converts into a fourth space for work or play. The open-concept main level flows seamlessly between the kitchen, dining, and living areas, filled with natural light from large windows with stylish mini-blinds. The kitchen features granite counters, stainless steel appliances, and a smart layout perfect for entertaining, while a convenient half bath serves guests downstairs. Upstairs, the primary suite provides a private retreat with its own bath, complemented by two additional bedrooms and a second full bathroom. Energy-saving leased solar and a whole-house water softener add everyday comfort. Enjoy a low-maintenance backyard with clean concrete surround and HOA-maintained front landscaping. Community perks include a sparkling pool, parks, and walking trails all within the award-winning Clovis Unified School District and minutes from the growing Loma Vista Marketplace. Move-in ready and designed for flexible living, this home combines style, efficiency, and convenience in one of Clovis's most desirable neighborhoods.
© 2026 Fresno Multiple Listing Service, Inc. IDX information is provided exclusively for consumers' personal, non-commercial use and may not be used for any purpose other than to identify prospective properties consumers may be interested in purchasing. All data, including all measurements and calculations of area, is obtained from various sources and has not been, and will not be, verified by broker or MLS. All information should be independently reviewed and verified for accuracy. Properties may or may not be listed by the office/agent presenting the information. Data last updated: 2026-10-05T23:46:30.223.