
Skip To Content

1351 Rector Lane

Yokuts Valley, CA 93675
  • $355,000
  • STATUS: Active
  • ON SITE: 39 Days
  • ID#: 654922
$355,000
  • 2
    BEDS
  • 3.4
    ACRES
  • 2
    BATHS
  • 0
    1/2 BATHS
  • 1,440
    SQFT
  • $247
    $/SQFT
Neighborhood:
675
Type:
Manufactured Home
Built:
1981
County:
Area:
675

School Information

Elementary School:
Middle School:
High School:
School District:

Description

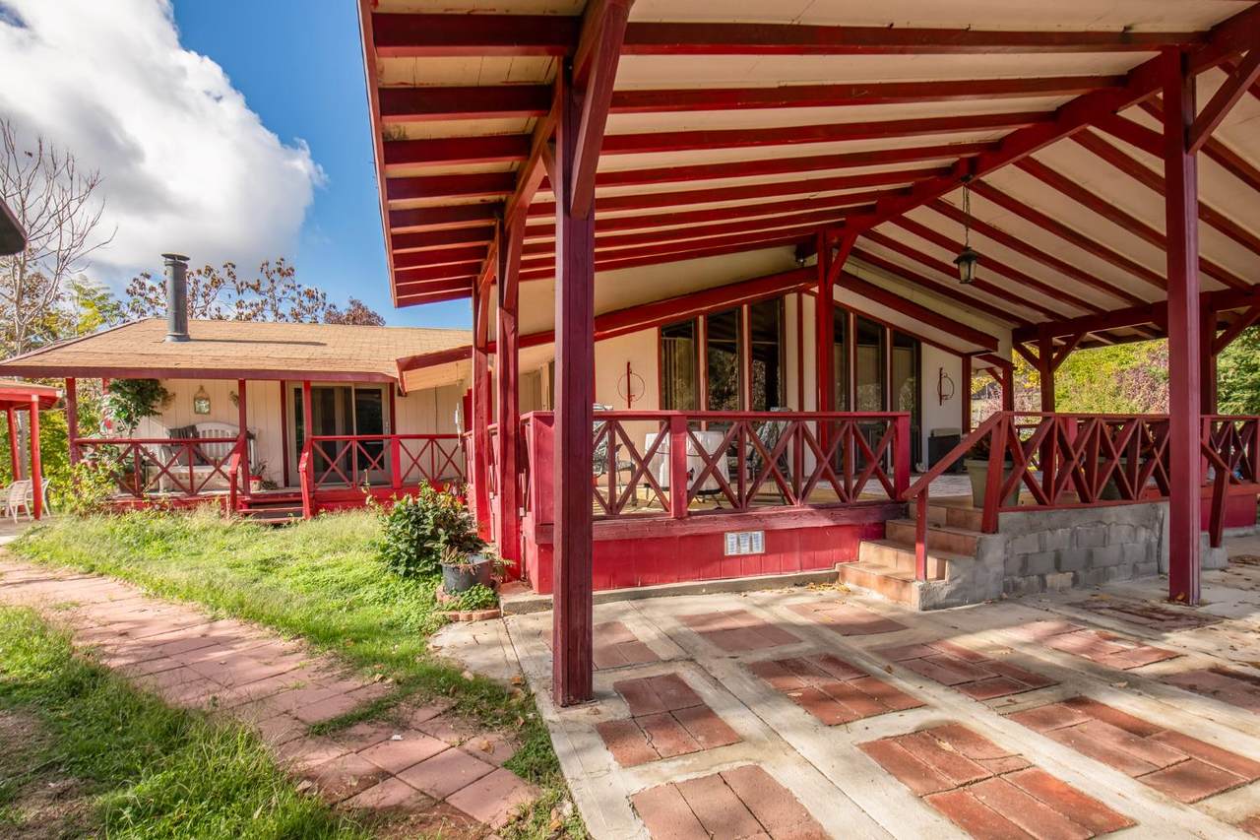
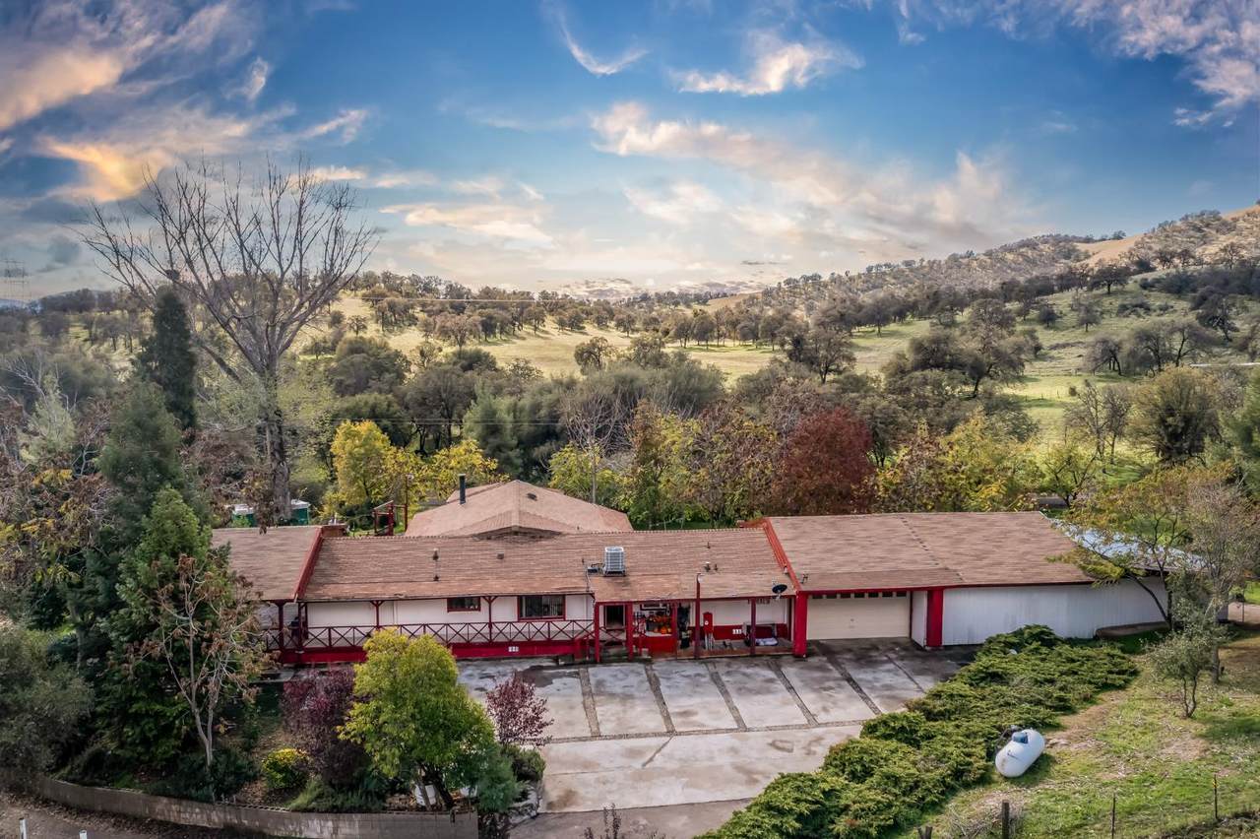
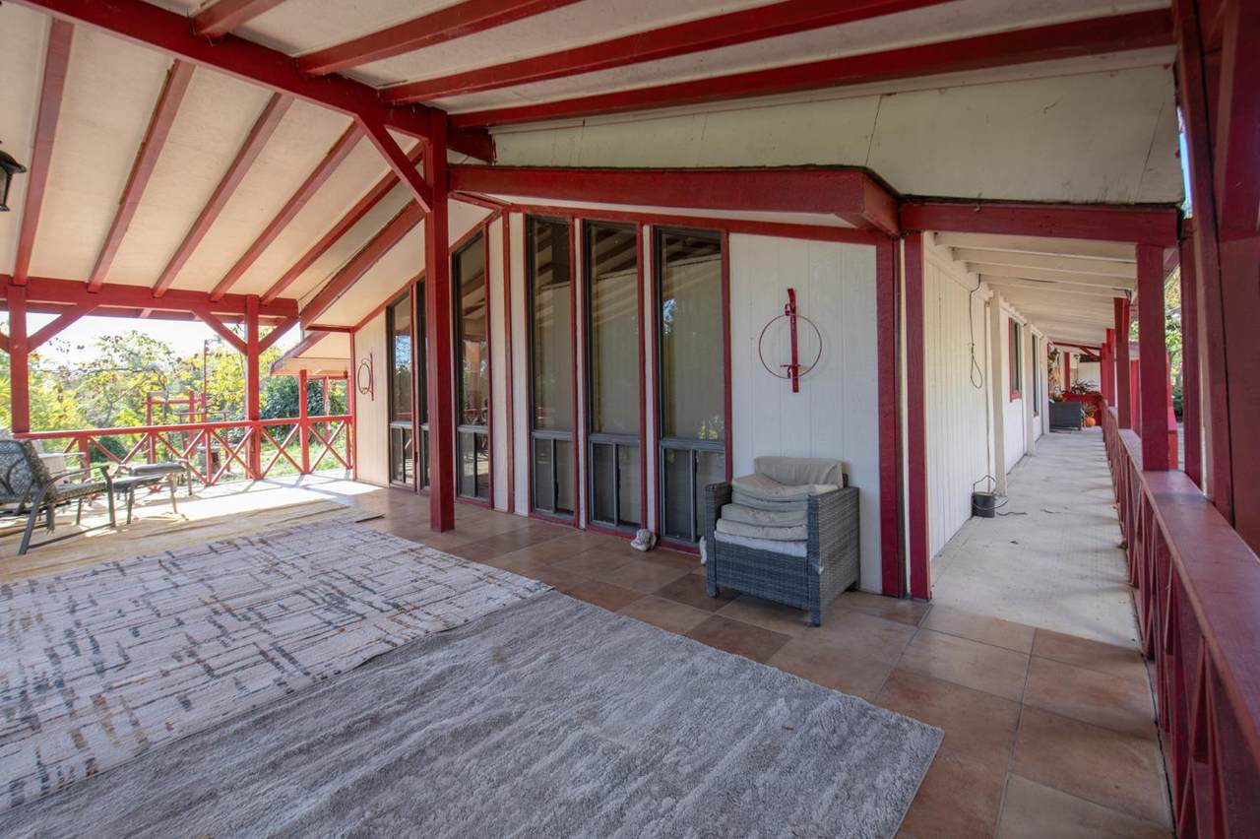
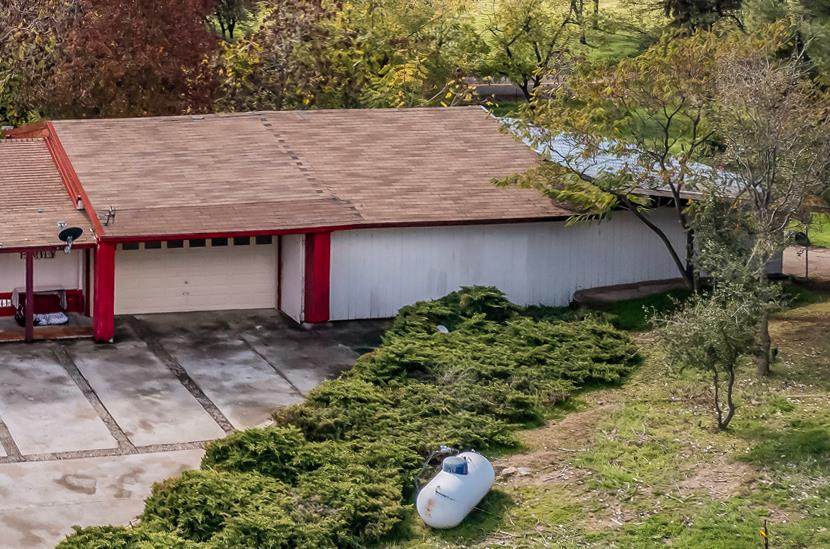
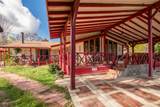
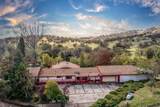
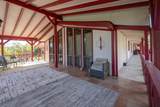
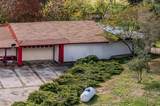
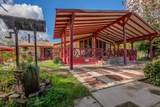
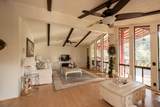
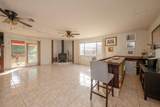
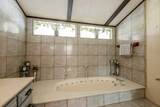
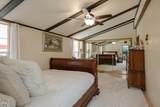
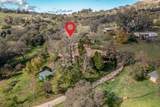
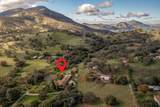
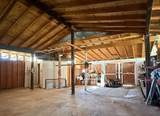
Rare opportunity to own a spacious home on over 3 scenic acres in Yokuts Valley. This 2-bedroom, 2-bath home offers approximately 1,920 square feet of comfortable living space, beautiful foothill views, mature trees, and plenty of room to enjoy the peaceful country setting.The property also features an additional garage and shop, providing ample space for vehicles, recreational equipment, tools, storage, or hobbies. Enjoy privacy and rural living while remaining close to local everyday essentials.

Monthly Payment Calculator


© 2026 Fresno Multiple Listing Service, Inc. IDX information is provided exclusively for consumers' personal, non-commercial use and may not be used for any purpose other than to identify prospective properties consumers may be interested in purchasing. All data, including all measurements and calculations of area, is obtained from various sources and has not been, and will not be, verified by broker or MLS. All information should be independently reviewed and verified for accuracy. Properties may or may not be listed by the office/agent presenting the information. Data last updated: 2026-10-16T23:46:36.353.
www.yourfresnorealty.com/homes/180948176
Print Image

1351 Rector Lane Yokuts Valley, CA 93675

  • Price: $355,000
  • Status: Active
  • On Site: 39 Days
  • ID#: 654922
2
Beds
2
Baths
0
½ Baths
3.4
Acres
1,440
SQFT
$247
$/SQFT
1981
Built
Neighborhood:
675
County:
Fresno
Area:
675
Elementary School:
Dunlap
Middle School:
Dunlap
High School:
Reedley
School District:
Kings Canyon Joint
Property Description
Rare opportunity to own a spacious home on over 3 scenic acres in Yokuts Valley. This 2-bedroom, 2-bath home offers approximately 1,920 square feet of comfortable living space, beautiful foothill views, mature trees, and plenty of room to enjoy the peaceful country setting.The property also features an additional garage and shop, providing ample space for vehicles, recreational equipment, tools, storage, or hobbies. Enjoy privacy and rural living while remaining close to local everyday essentials.
Exterior Features

Carport Spaces 4 Detached Structures ShopBarnKennelShed Exterior WoodVinyl Garage Type Attached Lot Dimensions 240X617 Parking Potential RV ParkingCarportWork/Shop Area Patio CoveredWood Deck Pool YN No Region Foothill Roofing Composition Spa YN No Style Ranch Yard FencedMature Landscape

Interior Features

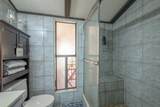
Basement Sq Ft 0.00 Bath Features Tub/ShowerShower Dining Room Features Living Room/AreaFamily Room/Area Disabled Features Accessible Approach with Ramp Eating Area Area 0 Eating Area Dim 0 x 0 Extra Room Area 0 Extra Room Dim 0 x 0 Extra Rooms Loft Family Room Area 0 Family Room Dim 0 x 0 Fireplace Type Gas Insert Fireplaces 1 Floor Both Flooring LaminateVinyl Formal Dining Room Area 0 Formal Dining Room Dim 0 x 0 Fourth Bedroom Area 0 Fourth Bedroom Dim 0 x 0 Great Room Area 0 Great Room Dim 0 x 0 Heating And Cooling Central Heat & CoolCentral Heating Kitchen F/S Range/OvenBuilt In Range/OvenGas AppliancesDisposalDishwasherEating AreaBreakfast Bar Kitchen Area 0 Kitchen Dim 0 x 0 Laundry Inside Living Room Area 0 Living Room Dim 0 x 0 Main Bedroom Area 0 Main Bedroom Dim 0 x 0 Master Bedroom Level Lower Second Bedroom Area 0 Second Bedroom Dim 0 x 0 Stories Single Story Third Bedroom Area 0 Third Bedroom Dim 0 x 0 Utility Room Area 0 Utility Room Dim 0 x 0

Property Features

Available Date 1800-01-01 Cross Street Address Elmwood Rd Gas And Electric Public UtilitiesPropane Hoa Rent 0.00 Lease Type Net Leased Equipment Propane Lot Measurement SqFt Lot Size Source (Tax Records) Property Subtype1 Single Family Residence Property Subtype2 Manufactured Home Reo Or Bank Owned No Sewer Water Septic TankPrivate Well Solar No Special Features Central VacSkylightWet/Dry Bar Square Footage Source Tax Records Sub Lease Expiration Date 1800-01-01T00:00:00 Transaction Type Sale Water Level 0.00 Well Depth 0.00 Well HP 0.00 Zoning AE5

Listing provided courtesy of Connie Sanchez of Valley West Properties: ValleyWestProp@gmail.com;559-846-0333.


© 2026 Fresno Multiple Listing Service, Inc. IDX information is provided exclusively for consumers' personal, non-commercial use and may not be used for any purpose other than to identify prospective properties consumers may be interested in purchasing. All data, including all measurements and calculations of area, is obtained from various sources and has not been, and will not be, verified by broker or MLS. All information should be independently reviewed and verified for accuracy. Properties may or may not be listed by the office/agent presenting the information. Data last updated: 2026-10-16T23:46:36.353.
 
https://bt-photos.global.ssl.fastly.net/fresno/1280_boomver_1_654922-2.jpg https://bt-photos.global.ssl.fastly.net/fresno/1280_boomver_1_654922-2.jpg https://bt-photos.global.ssl.fastly.net/fresno/1280_boomver_1_654922-2.jpg
Logo
Your Fresno Realty | London Properties
6442 Maroa Ave
Fresno CA, 93704