Skip To Content

1255-13 W Grangeville Boulevard

Hanford, CA 93230
  • $99,000
  • STATUS: Active
  • ON SITE: 21 Days
  • ID#: 244330
$99,000
  • 2
    BEDS
  • N/A
    ACRES
  • 2
    BATHS
  • 0
    1/2 BATHS
  • 1,536
    SQFT
  • $64
    $/SQFT
Neighborhood:
Type:
Manufactured Home
Built:
1972
County:
Area:

School Ratings & Info

Description

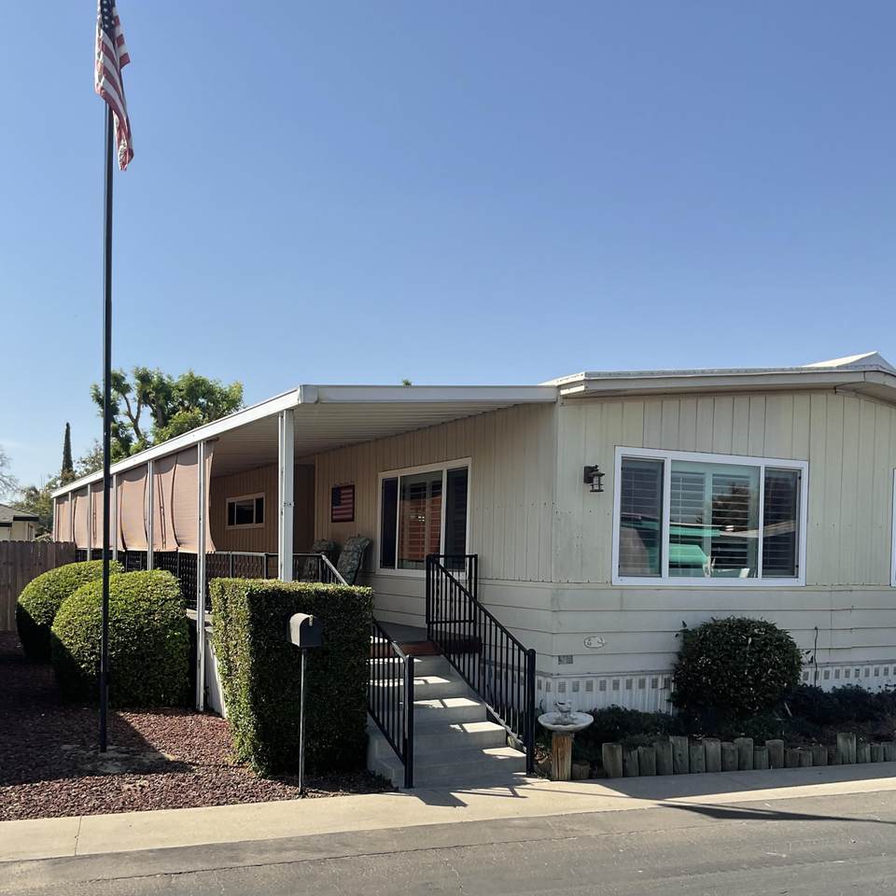
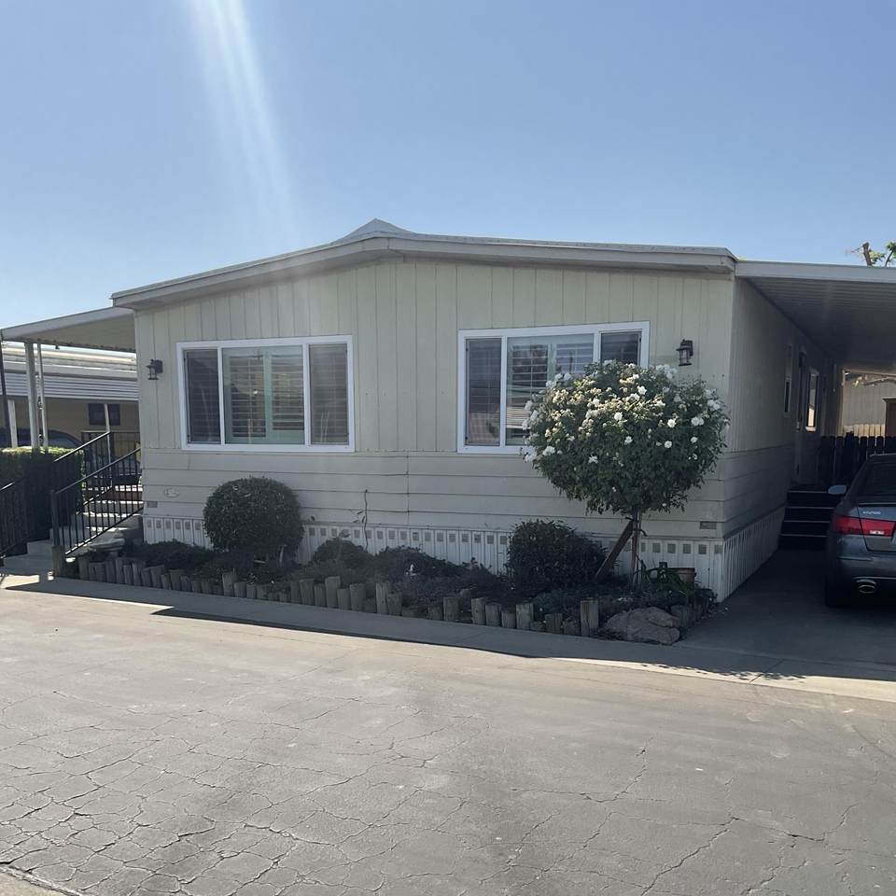
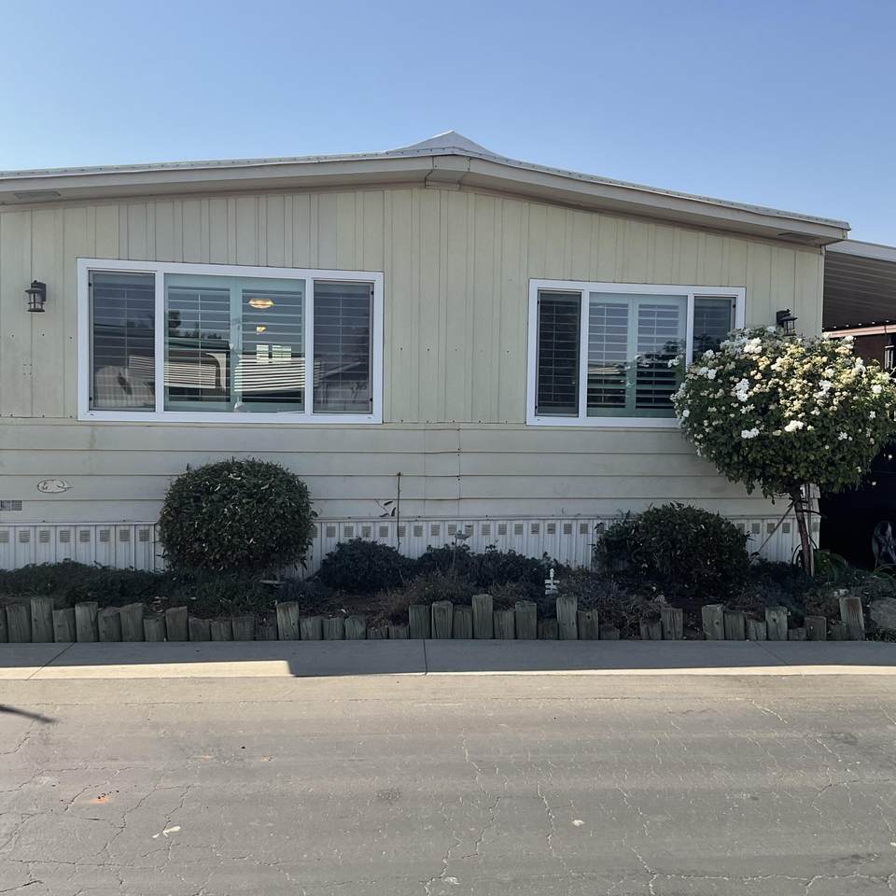
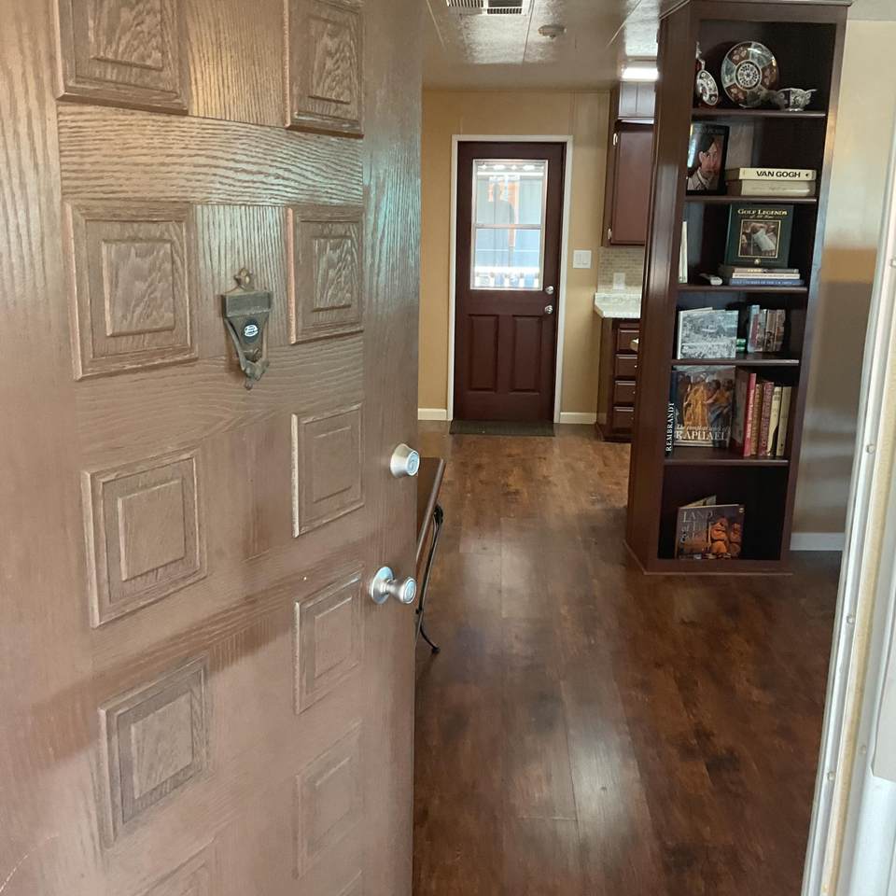
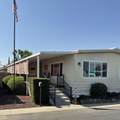
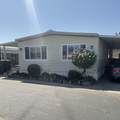
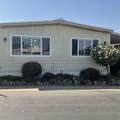
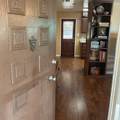
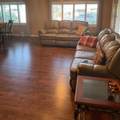
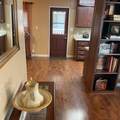
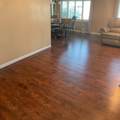
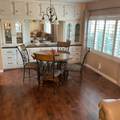
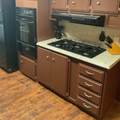
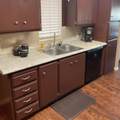
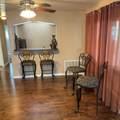
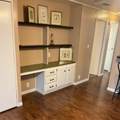
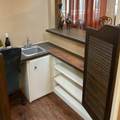
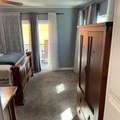
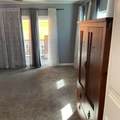
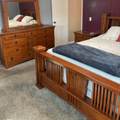
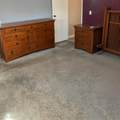
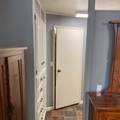
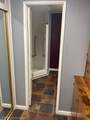
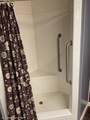
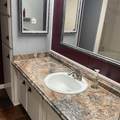
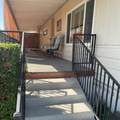
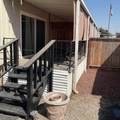
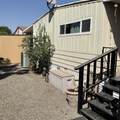
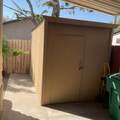
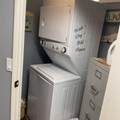
Welcome to this beautiful 2-bedroom, 2-bathroom manufactured home in a desirable Terra Estates, 55+ community! The open floor plan features a bright living room, dining area, and kitchen that flow nicely together. The home offers wood-look flooring, ceiling fans throughout, beautiful custom blinds, and dual-pane windows. The spacious home includes a convenient enclosed bar area that can also be used as a home office or workspace. Large windows bring in plenty of natural light. Enjoy the newer porch, only about 2 years old, perfect for relaxing and enjoying the view. The home also includes a washer and dryer, plenty of storage, and covered parking. Come see why Space 13 is such a special place to call home.

Monthly Payment Calculator


© 2026 Tulare County Multiple Listing Service. All rights reserved. The data relating to real estate for sale or lease on this web site comes in part from TCMLS. IDX information is provided exclusively for consumers' personal, non-commercial use and may not be used for any purpose other than to identify prospective properties consumers may be interested in purchasing. Information is deemed reliable but is not guaranteed accurate by the MLS or Your Fresno Realty | London Properties. Data last updated: 2026-10-17T00:16:20.417.
www.yourfresnorealty.com/homes/181547346
Print Image

1255-13 W Grangeville Boulevard Hanford, CA 93230

  • Price: $99,000
  • Status: Active
  • On Site: 21 Days
  • ID#: 244330
2
Beds
2
Baths
0
½ Baths
N/A
Acres
1,536
SQFT
$64
$/SQFT
1972
Built
Neighborhood:
Hanford Nw
County:
Kings
Area:
Hanford Nw
Property Description
Welcome to this beautiful 2-bedroom, 2-bathroom manufactured home in a desirable Terra Estates, 55+ community! The open floor plan features a bright living room, dining area, and kitchen that flow nicely together. The home offers wood-look flooring, ceiling fans throughout, beautiful custom blinds, and dual-pane windows. The spacious home includes a convenient enclosed bar area that can also be used as a home office or workspace. Large windows bring in plenty of natural light. Enjoy the newer porch, only about 2 years old, perfect for relaxing and enjoying the view. The home also includes a washer and dryer, plenty of storage, and covered parking. Come see why Space 13 is such a special place to call home.
Exterior Features

Attached Garage YN Yes Carport Spaces 1 Construction Materials Vertical Siding Exterior Features Awning(s) Garage YN No Parking Features AttachedCarport Patio And Porch Features CoveredFront PorchPorch Pool Features In Ground Pool YN Yes Roof AluminumShingle Spa Features In Ground Spa YN Yes

Interior Features

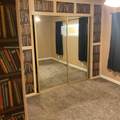
Cooling Ceiling Fan(s)Central AirElectricGas Flooring CarpetVinylWood Heating Central Interior Features Built-in FeaturesBarBookcasesCeiling Fan(s)Crown MoldingLaminate CountersStorage Kitchen Appliances DishwasherDryerFree-Standing RangeGas OvenMicrowaveOvenRange HoodRefrigeratorWarming DrawerWasher Laundry Features InsideLaundry RoomStackable Security Features Smoke Detector(s)

Property Features

Association YN No New Construction YN No Property Sub Type Double Wide Sewer Public Sewer Utilities Electricity ConnectedSewer ConnectedWater Connected Water Source Public

Listing provided courtesy of Brenda Lyons of Hometown Estates: 855-450-0442.
Listing information © 2026 Tulare County MLS.


© 2026 Tulare County Multiple Listing Service. All rights reserved. The data relating to real estate for sale or lease on this web site comes in part from TCMLS. IDX information is provided exclusively for consumers' personal, non-commercial use and may not be used for any purpose other than to identify prospective properties consumers may be interested in purchasing. Information is deemed reliable but is not guaranteed accurate by the MLS or Your Fresno Realty | London Properties. Data last updated: 2026-10-17T00:16:20.417.
 
https://bt-photos.global.ssl.fastly.net/tulare/1280_boomver_1_244330-2.jpg https://bt-photos.global.ssl.fastly.net/tulare/1280_boomver_1_244330-2.jpg https://bt-photos.global.ssl.fastly.net/tulare/1280_boomver_1_244330-2.jpg
Logo
Your Fresno Realty | London Properties
6442 Maroa Ave
Fresno CA, 93704